Steel Joist & Deck Detailing
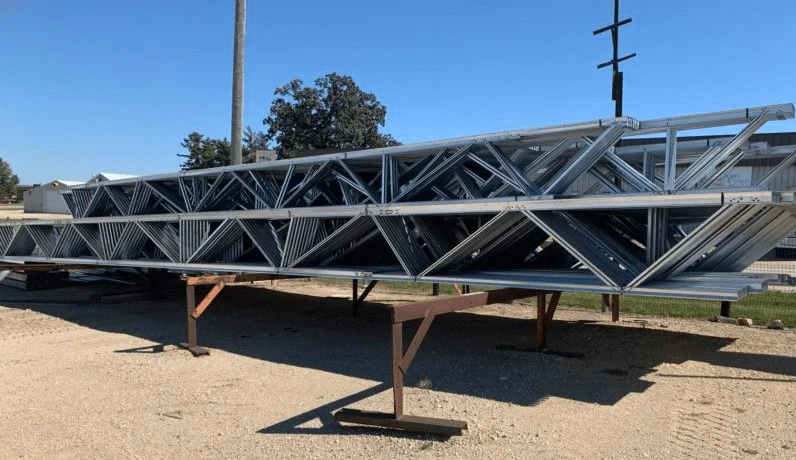
At Rydberg Engineering LLC, we deliver precise, fabrication-ready steel joist & deck detailing services for contractors, steel fabricators, and structural engineers across the United States. Joist and deck systems require exact spatial coordination to avoid field clashes, structural deflection issues, and job-site rework.
Our specialized team turns architectural and structural engineering plans into detailed placement plans, joist schedules, and deck shop drawings—ensuring every open web joist, joist girder, and deck panel fits on the job site.
Engineering services delivered across Texas, Pennsylvania & New Jersey.
Detail with precision. Build with confidence.
Rydberg Engineering LLC provides comprehensive Steel Joist & Deck Detailing services designed to support engineers, architects, fabricators, erectors, and contractors throughout the project lifecycle.
Our experienced detailing team transforms structural design requirements into accurate, fabrication-ready steel joist and deck drawings, including coordinated layouts, member information, connections, openings, and installation details. We maintain a strong focus on accuracy, constructability, coordination, quality, and project schedules.
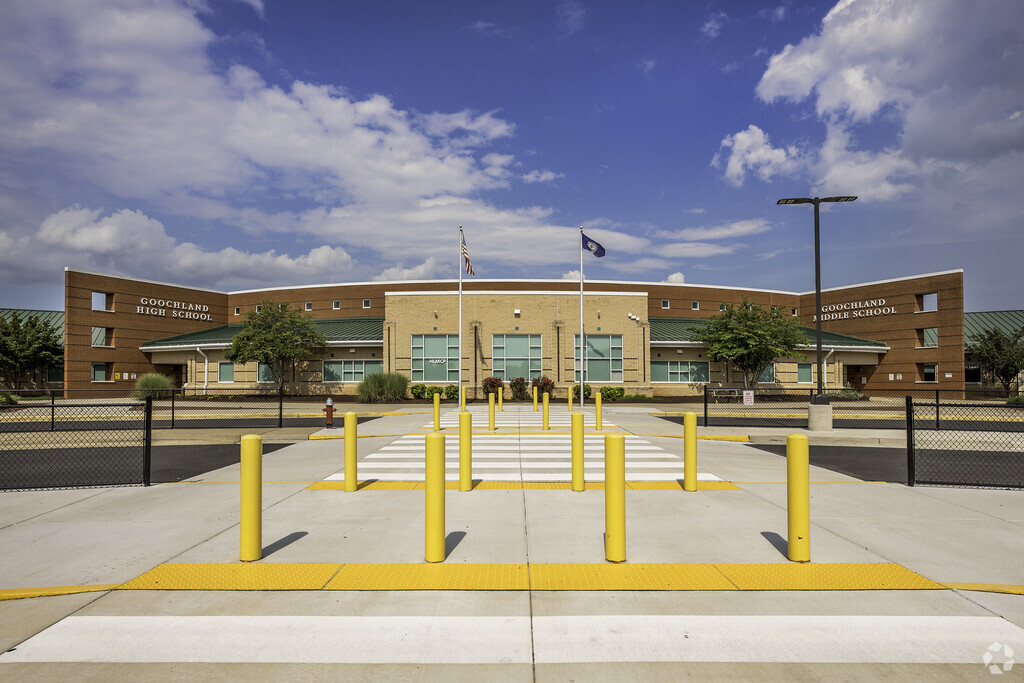
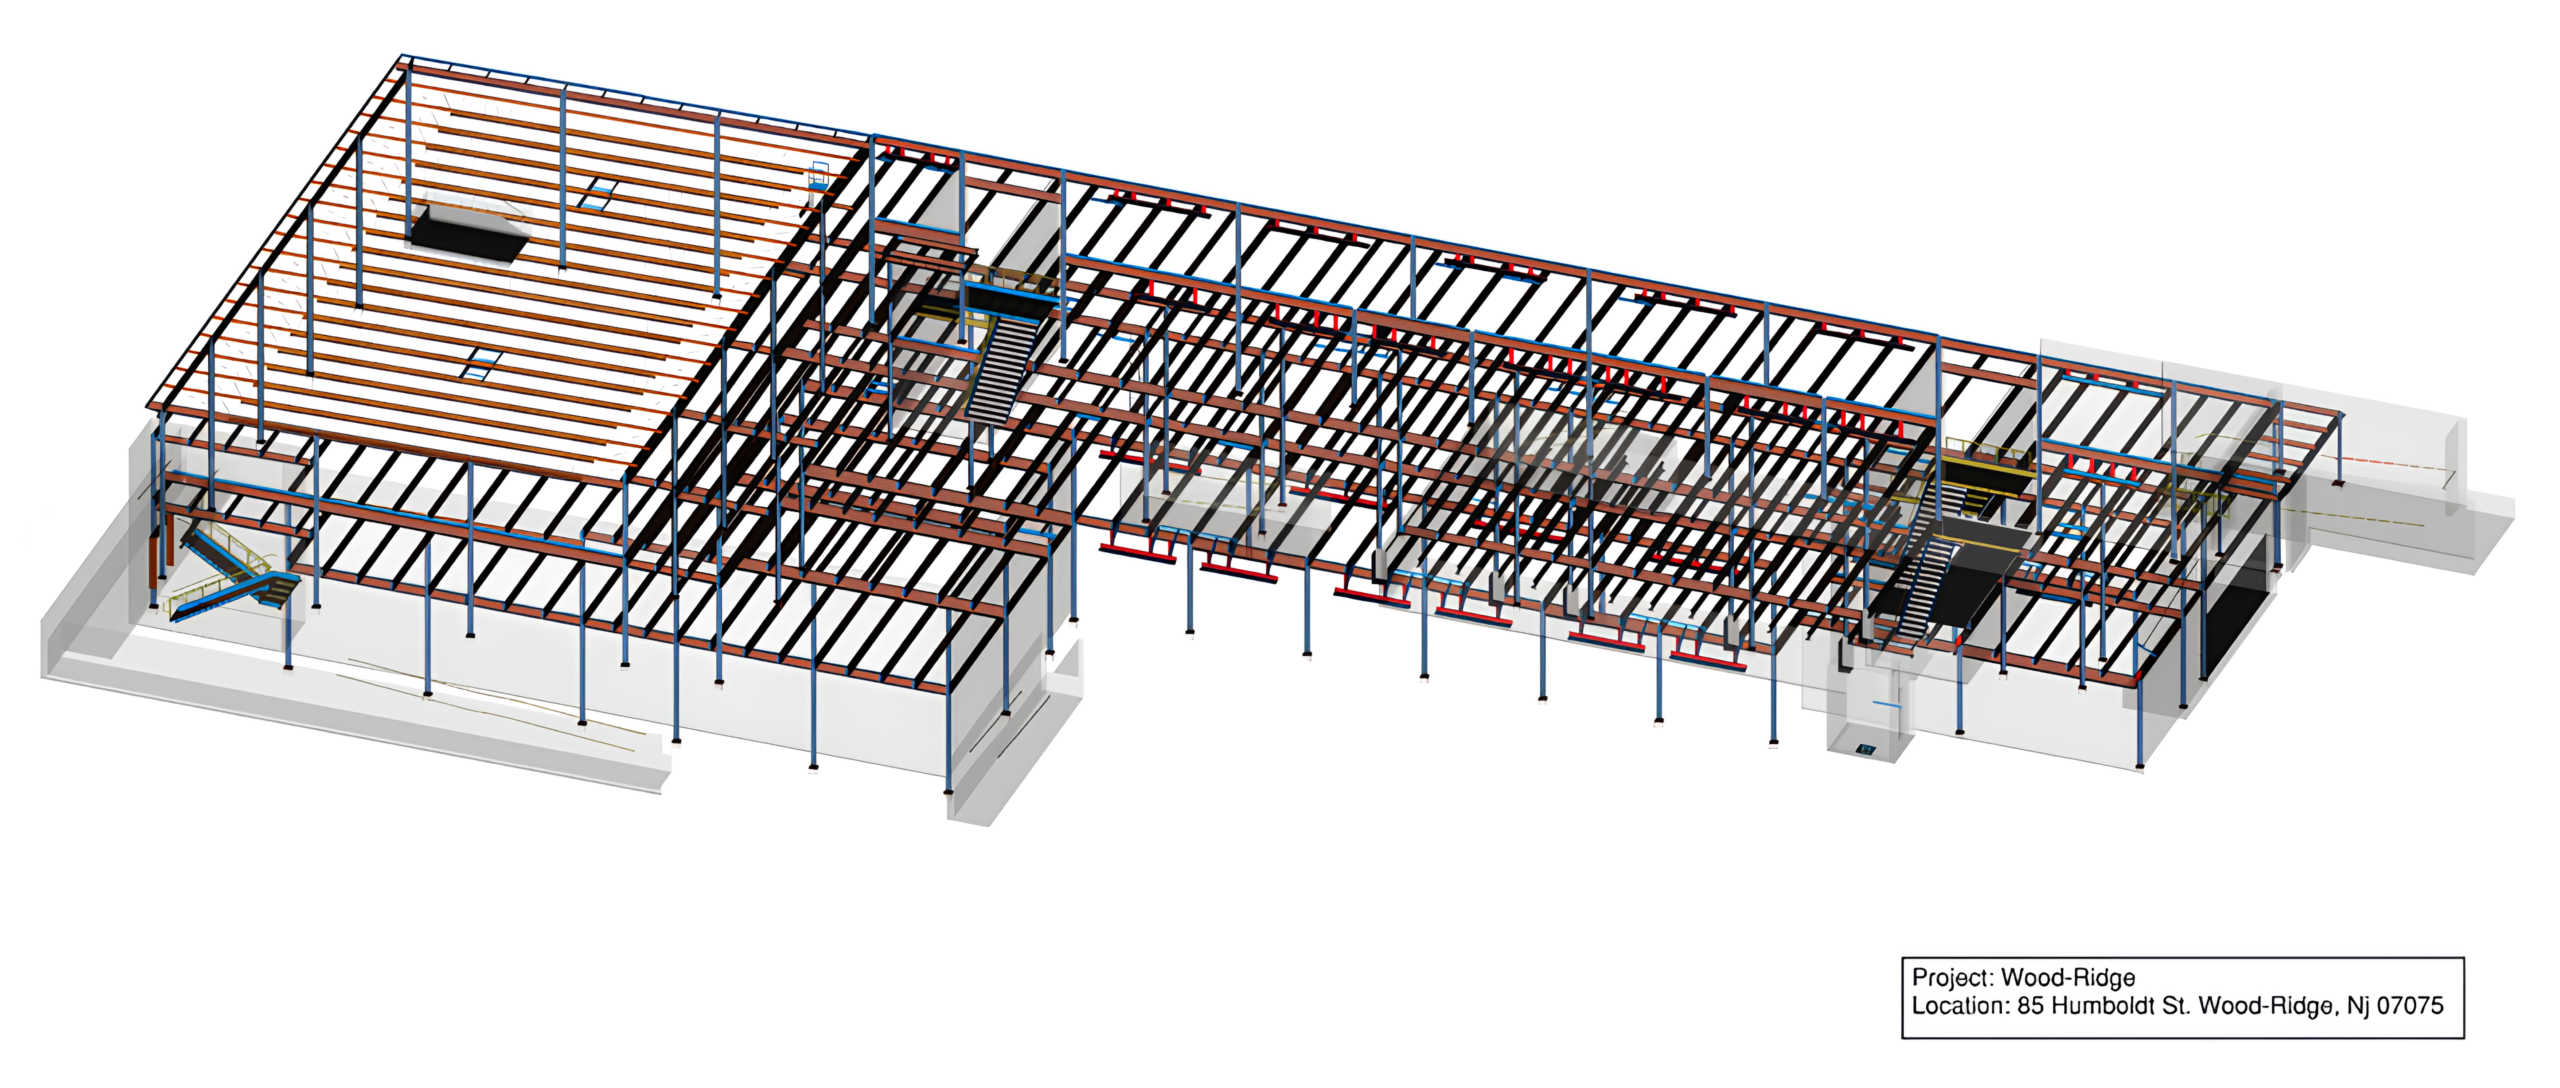
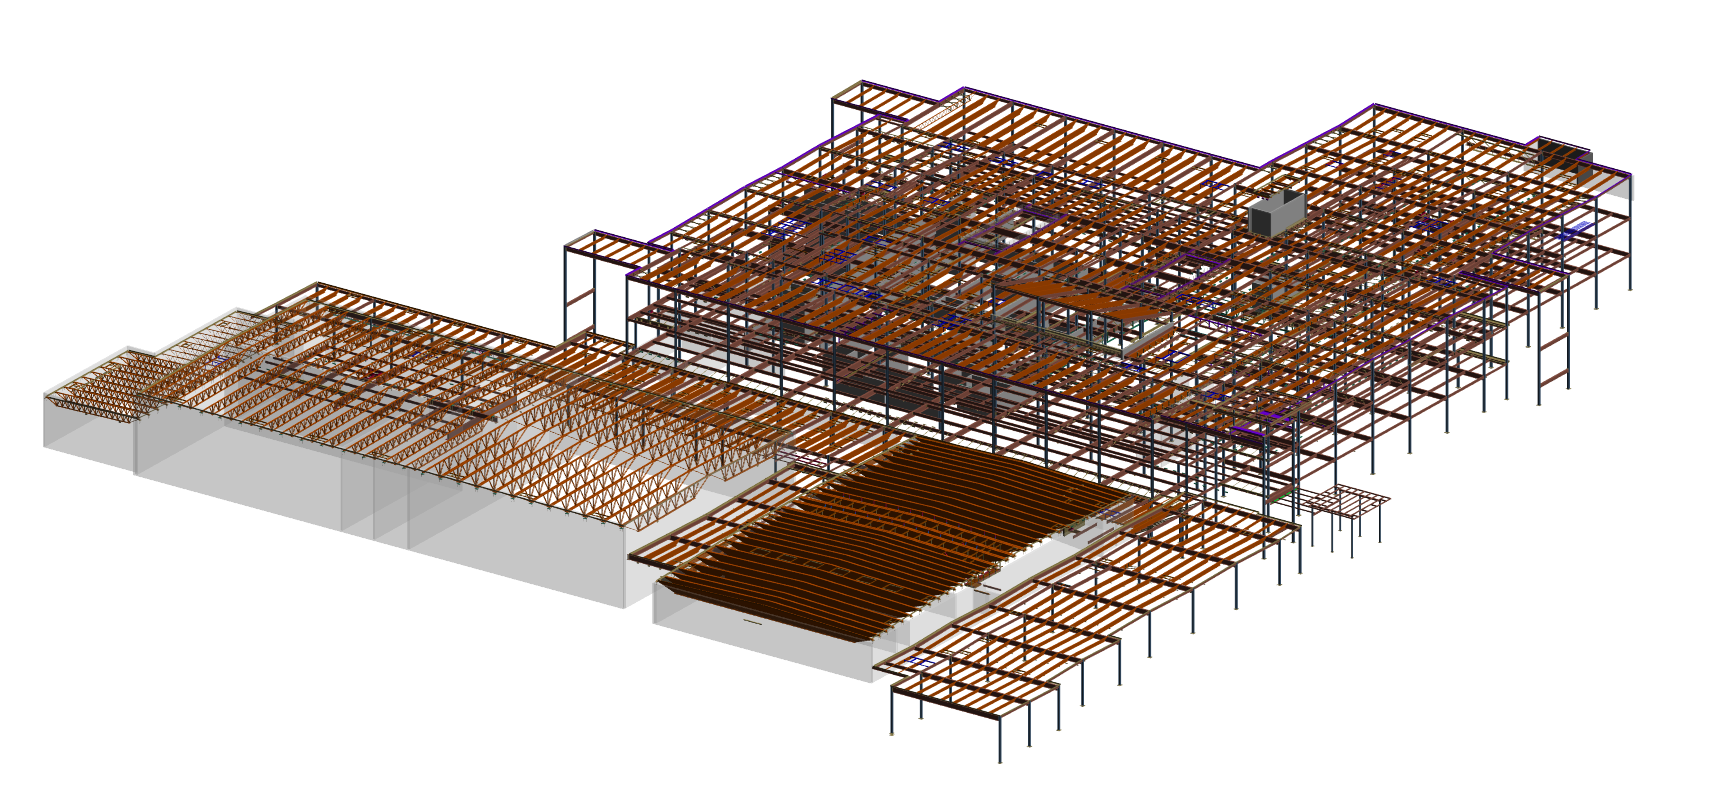
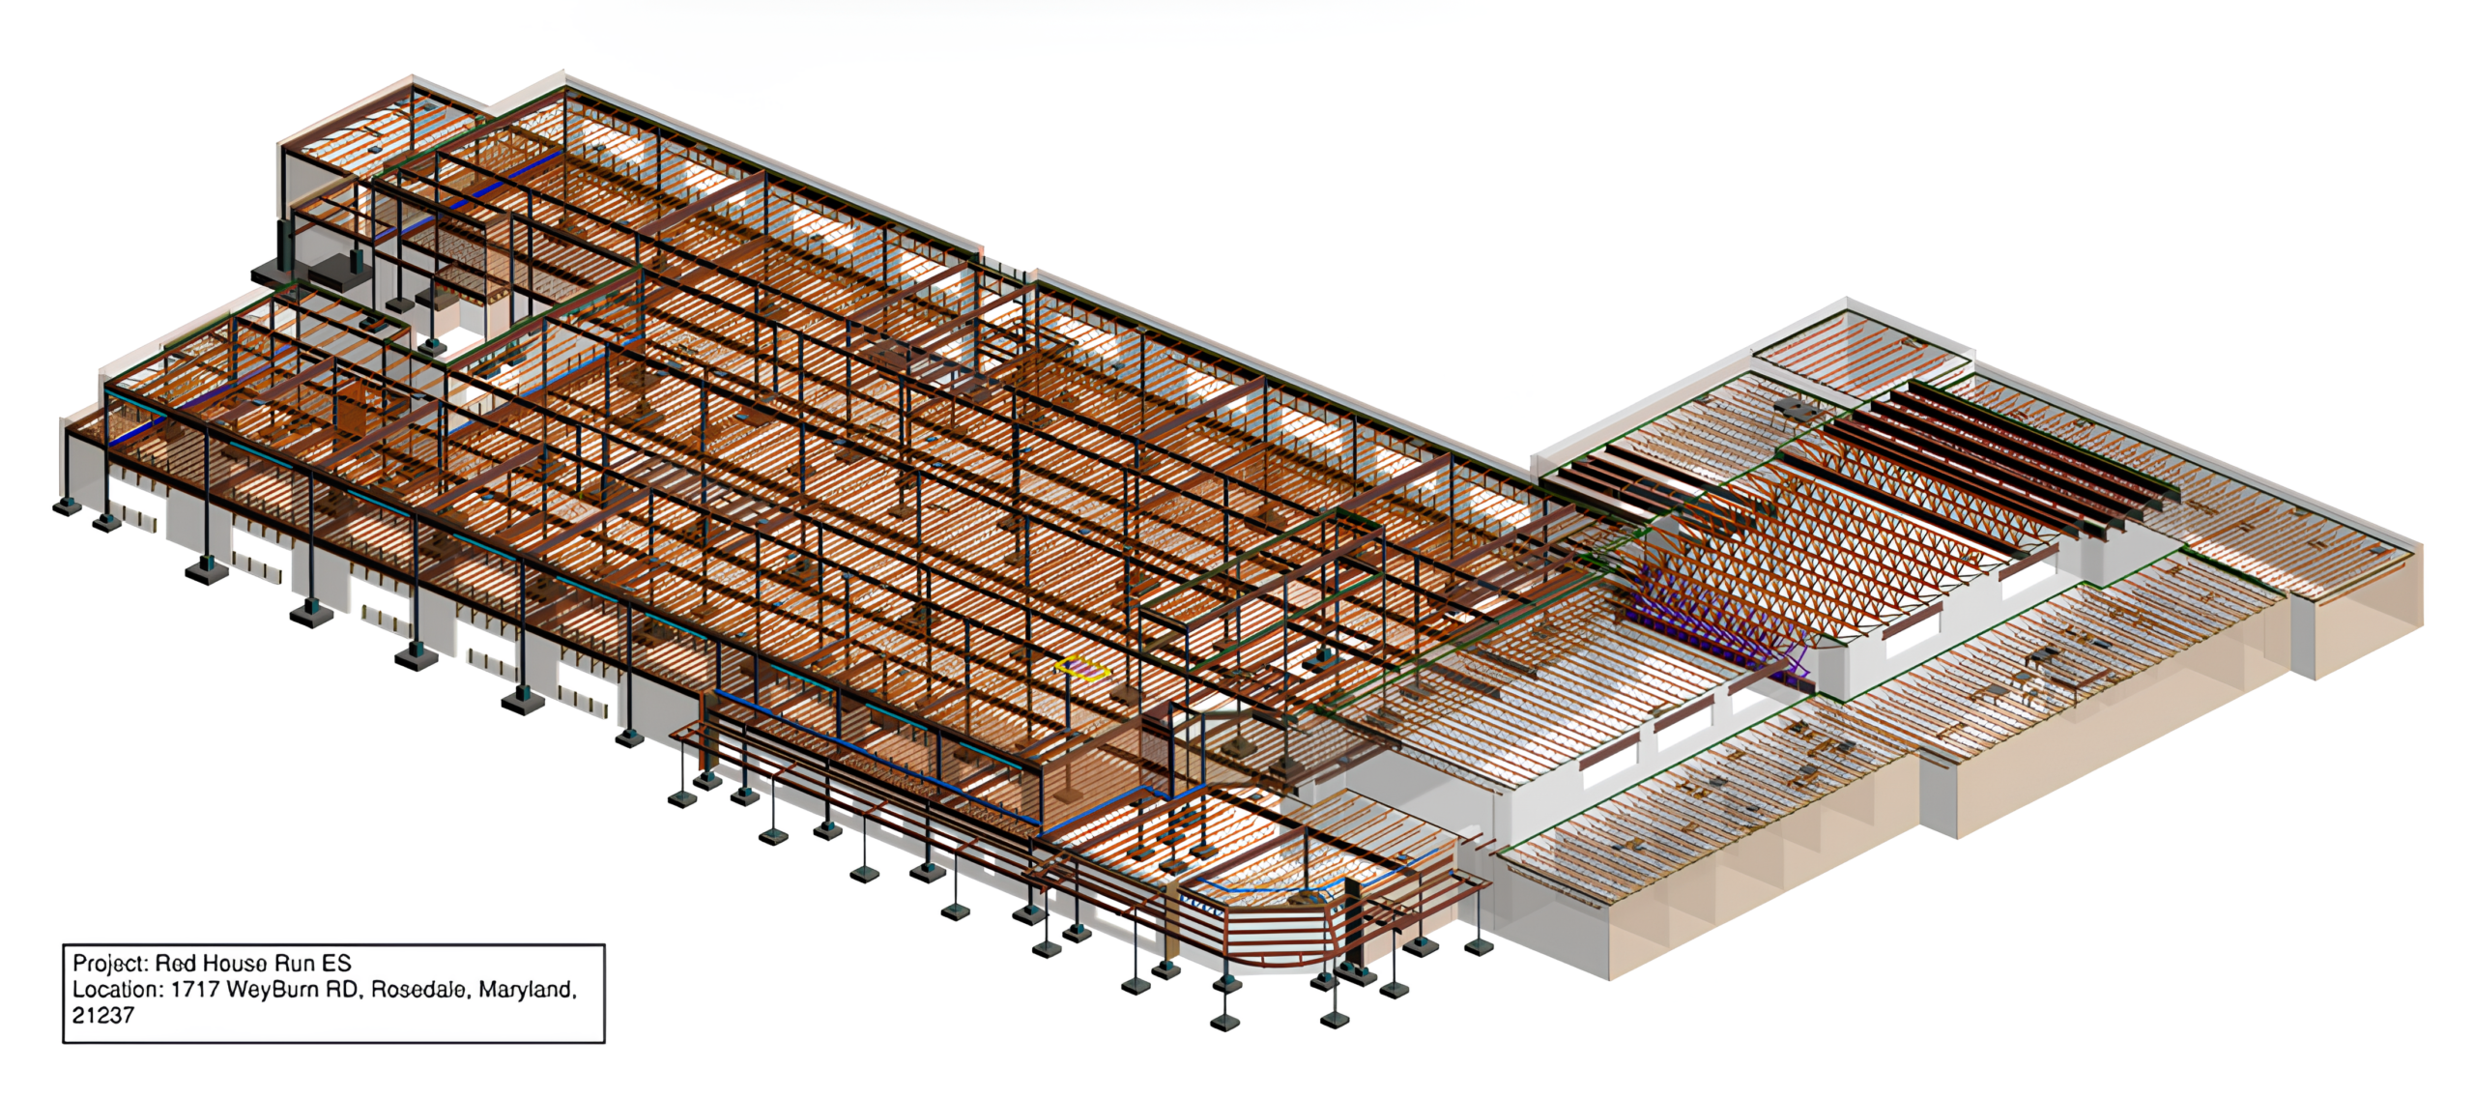
Our Competitive Edge
Our team combines engineering knowledge, detailing expertise, and modern software platforms to create coordinated and accurate project deliverables.
Accuracy
Detailed and coordinated deliverables designed to reduce errors and rework.
On-Time Delivery
Structured workflows designed around project schedules and critical milestones.
Quality Control
Consistent checking and review throughout the detailing process.
Client Support
Clear communication and responsive technical support throughout the project.
Steel Joist & Deck Detailing capabilities.
Steel Joist Detailing
Detailed joist layouts and fabrication documentation for open-web steel joists and joist girders.
Joist Layout Plans
Accurate framing plans showing joist locations, spans, spacing, bearing conditions, and design requirements.
Steel Deck Detailing
Detailed roof and floor deck layouts covering deck profiles, spans, openings, sidelaps, and support conditions.
Joist Girder Detailing
Fabrication-ready detailing for joist girders, including panel points, loads, dimensions, and connection requirements.
Deck Accessories
Detailing for deck closures, pour stops, edge angles, reinforcing supports, deck openings, and related accessories.
Connection Detailing
Detailed documentation for joist, joist girder, and deck connections coordinated with the supporting structural system.
Material Take-Off
Accurate quantities and material information for joists, joist girders, decking, accessories, and related components.
Coordination Support
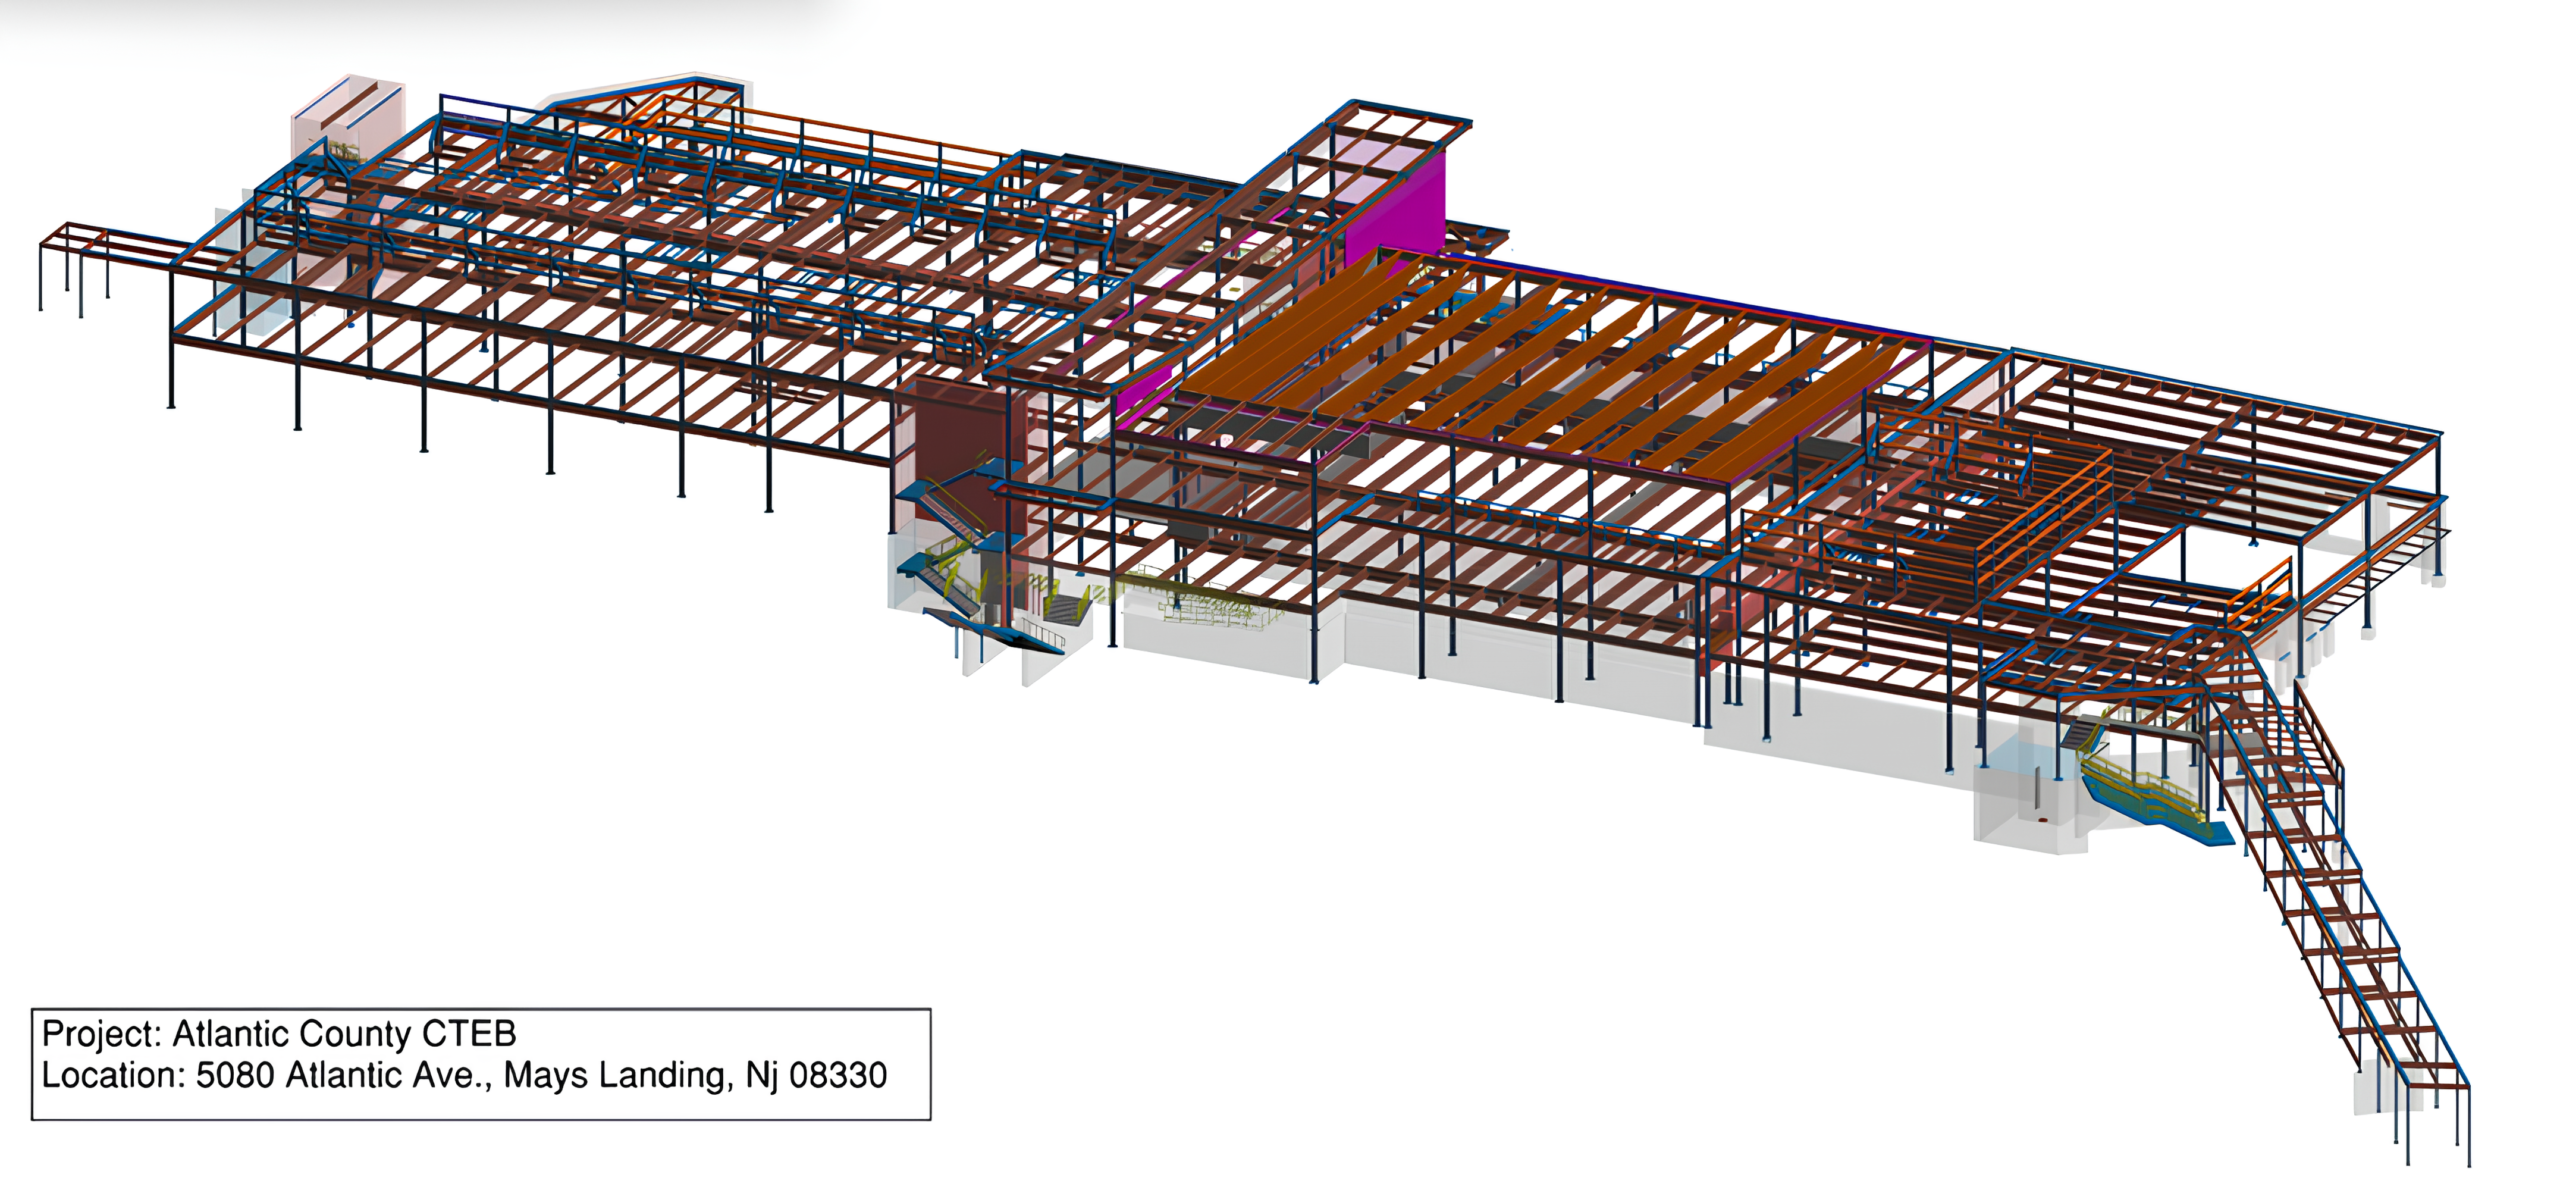
3D model and drawing coordination to identify clashes, openings, support conditions, and constructability issues before fabrication and installation.
Why Contractors & Fabricators Choose Rydberg Engineering LLC
Zero-Rework Placement Plans : Every joist seat, bearing plate, and deck edge is double-checked by senior detailers to prevent field modifications.
SJI & SDI Compliance : Strict adherence to national joist and deck standards reduces approval turnaround time from engineers and inspectors.
RFI Resolution : We identify missing dimensions, roof slope discrepancies, or mechanical opening conflicts early and submit RFIs before fabrication begins.
Efficient Field Execution : Clear piece markings and bundle layouts help field erectors unload, stage, and set joists and deck sheets quickly.
Scalable Capacity : We support single-story warehouses, multi-level commercial complexes, and industrial builds on tight milestone schedules.
Our 5-Steps Detailing Process
Plan Set Onboarding
You submit the architectural, structural, and MEP contract drawings along with deck/joist manufacturer preferences.
Pre-Detailing Review
We cross-check structural elevations against architectural roof slopes and MEP openings, submitting RFIs to resolve discrepancies.
Modeling & Drawing Generation
Our detailers build the joist and deck model, generating complete placement plans, bridging layouts, and accessory details under senior supervision.
Submittal & Review
We issue approval drawing packages for review by the engineer of record (EOR), general contractor, and fabricator.
Final Package Delivery
Upon approval, we issue final erection drawings, CNC/NC files, and material schedules.
Let's build your next project with precision.
Share your project requirements with our team and discover how Rydberg Engineering can support your structural steel detailing needs.
Detailing for diverse structures and industries.
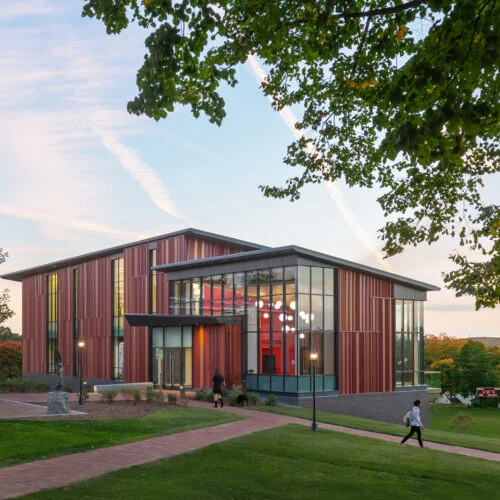
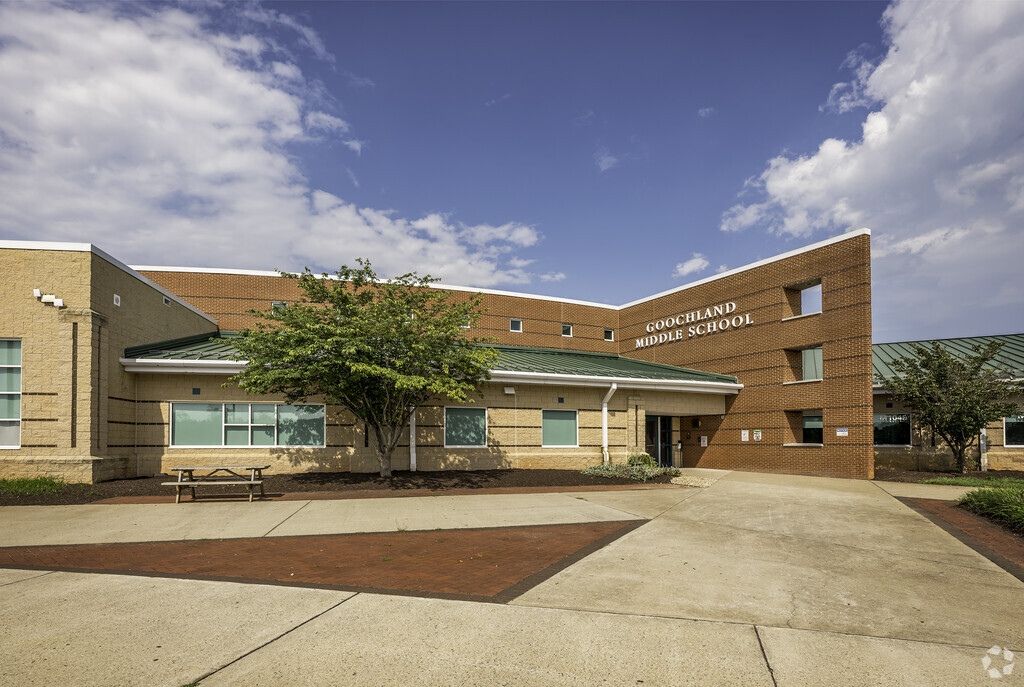
Our Steel Joist & Deck Detailing capabilities support a wide range of building and infrastructure projects, providing accurate and coordinated detailing for steel joists, metal decking, layouts, connections, openings, and related structural components.
Common Questions About Steel Joist & Deck Detailing
Find clear answers to the questions we hear most often from project managers, fabricators, and general contractors.
Save Time. Save Money. Save Materials.
Partner with us for world-class structural detailing and modeling services
Request a Proposal