Estimating Services
At Rydberg Engineering LLC, we deliver precise and dependable structural steel estimating services for fabricators, general contractors, erectors, and developers nationwide. Material price fluctuations, tight bidding windows, and complex structural plan sets require fast, reliable material take-offs and budget figures to submit competitive, profitable bids.
Our experienced estimating team turns structural drawings, architectural plans, and project specifications into detailed material lists, labor hours, and shop fabrication cost breakdowns. We help you submit accurate bids on time—eliminating costly pricing errors and protecting your profit margins.

Engineering services delivered across Texas, Pennsylvania & New Jersey.
What Are Structural Steel Estimating Services?
Accurate estimating services involve calculating the total material quantities, shop labor, field erection hours, surface coatings, and shipping logistics required to complete a steel framing project.
An accurate steel estimate requires more than measuring beam lengths on a screen. Professional estimators account for connection material allowances, waste percentages, complex plate cuts, bolt counts, shop painting, detailing fees, and local labor rates. By combining industry expertise with advanced estimation software, we ensure your bid reflects real-world steel procurement and fabrication costs.

Standards and Pricing Models We Follow
Our estimators structure every budget package using standardized trade guidelines and real-time market data:
AISC & NISD Guidelines
Aligned with American Institute of Steel Construction (AISC) and National Institute of Steel Detailing (NISD) standards for material measurement and trade practices.
Real-Time Mill & Service Center Pricing
Material costs are cross-referenced with current steel service center pricing to reflect the current market rates.
Custom Fabricator Rates
We adjust labor shop-rates, welding costs, and equipment fees to match your shop’s exact operating metrics.
Our Steel Estimating and Detailing Services
Rydberg Engineering LLC offers end-to-end steel estimating and detailing services, giving you a single engineering partner from pre-construction bidding through final shop drawing production:
Material Take-Offs (MTO)
Itemized material lists categorized by member shape, grade, size, length, and weight. MTOs cover structural beams, columns, trusses, girts, purlins, base plates, and gussets.
Comprehensive Cost Estimation
Full-scope cost modeling covering raw material pricing, mill extras, shop fabrication labor hours, surface treatment (shop primer, hot-dip galvanizing, fireproofing), field erection time, and freight costs.
Steel Joist & Deck Estimating
Exact piece counts, lineal footage, and gauge requirements for open web steel joists, joist girders, metal roof deck, and composite floor deck systems.
Miscellaneous & Structural Steel Take-Offs
Detailed material and labor estimates for stairs, handrails, guardrails, ladders, bollards, equipment frames, and rooftop support structures.
Pre-Bid Value Engineering & Budget Estimating
Early-stage conceptual estimates and value engineering reviews that identify material cost savings, alternative profile suggestions, and design simplification options before bids are locked in.
Why Fabricators & Contractors Partner with Rydberg Engineering LLC
Bid More Projects : Scale your pre-construction bidding capacity instantly without increasing in-house overhead costs.
High-Accuracy Tonnage Counts : Senior steel estimators review every take-off to prevent missed steel members, miscalculated connection allowances, or incorrect unit weights.
Fast Turnaround Times : Standard commercial estimates delivered within 3 to 5 business days to meet tight bid deadlines.
Seamless Bridge to Detailing : We provide both steel estimating and detailing services, winning estimates transition directly into 3D BIM modeling and shop drawing production without loss of project data.
Clear Bid Exclusions : We safeguard your bids by clearly defining drawing gaps, missing connection data, or scope ambiguities in our pre-bid summary.
Our 5-Steps Detailing Process
Document Submission
You provide the architectural plans, structural drawings, project specifications, and addenda.
Scope Review & RFI Generation
We review plan sets for discrepancies, missing details, or unpriced scope, issuing RFIs early in the bid window.
Quantity Take-Off & Labor Modeling
Our estimators extract material quantities and calculate required shop fabrication and field erection labor.
Quality Control Check
A senior estimator cross-checks the take-off against structural schedules, specifications, and addenda.
Bid Package Delivery
We deliver the complete estimate, material summary, labor breakdown, and scope clarification report ready for your bid submittal.
Win more bids with accurate, reliable pre-construction estimates.
Projects We Estimate
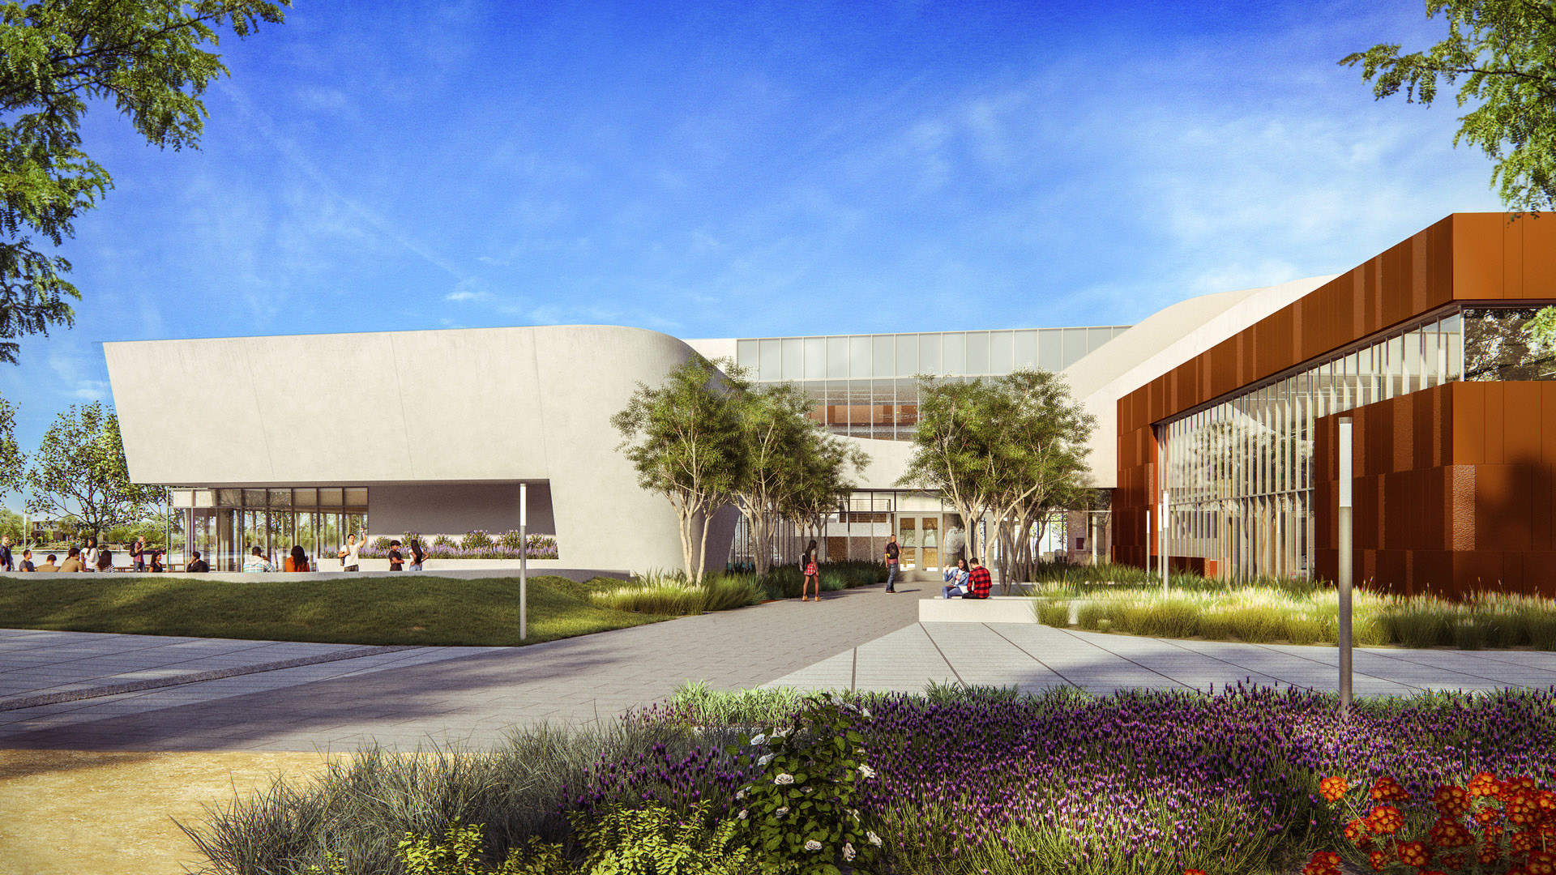
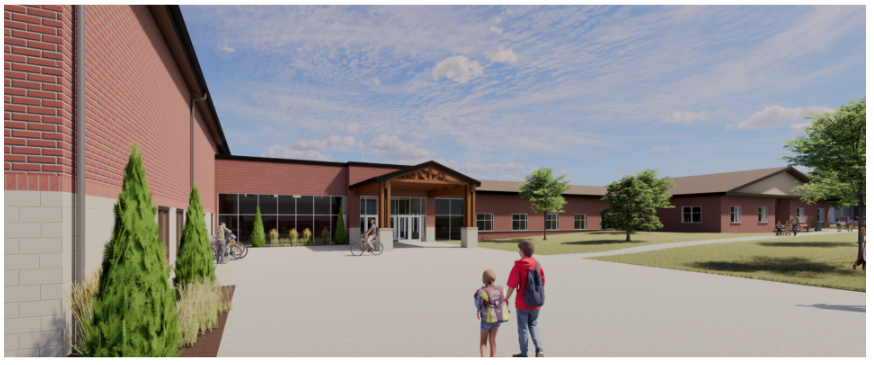
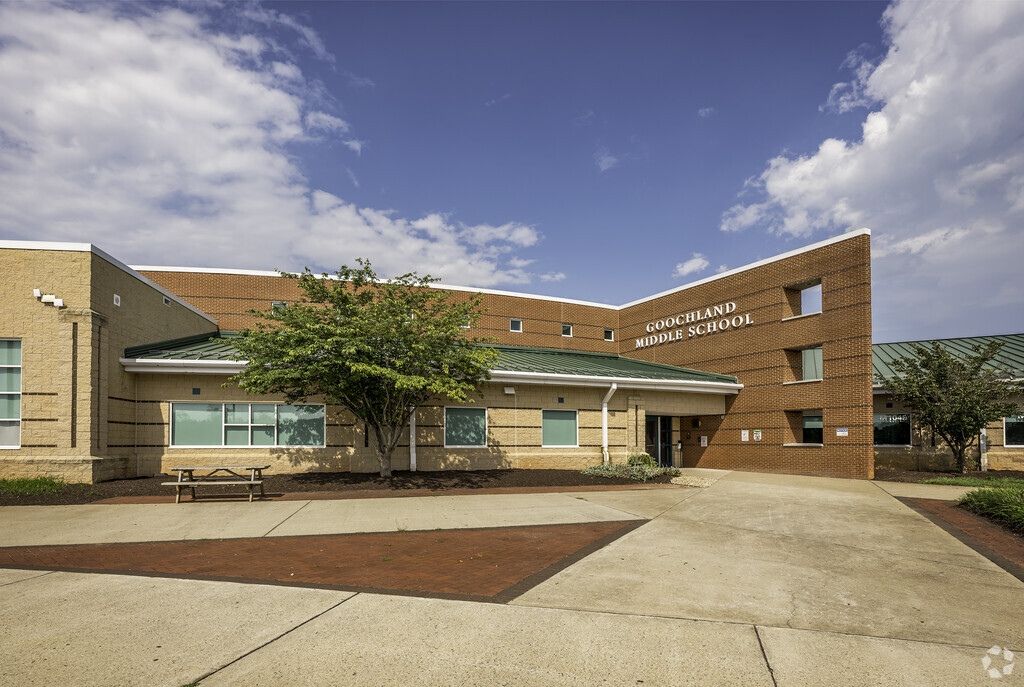
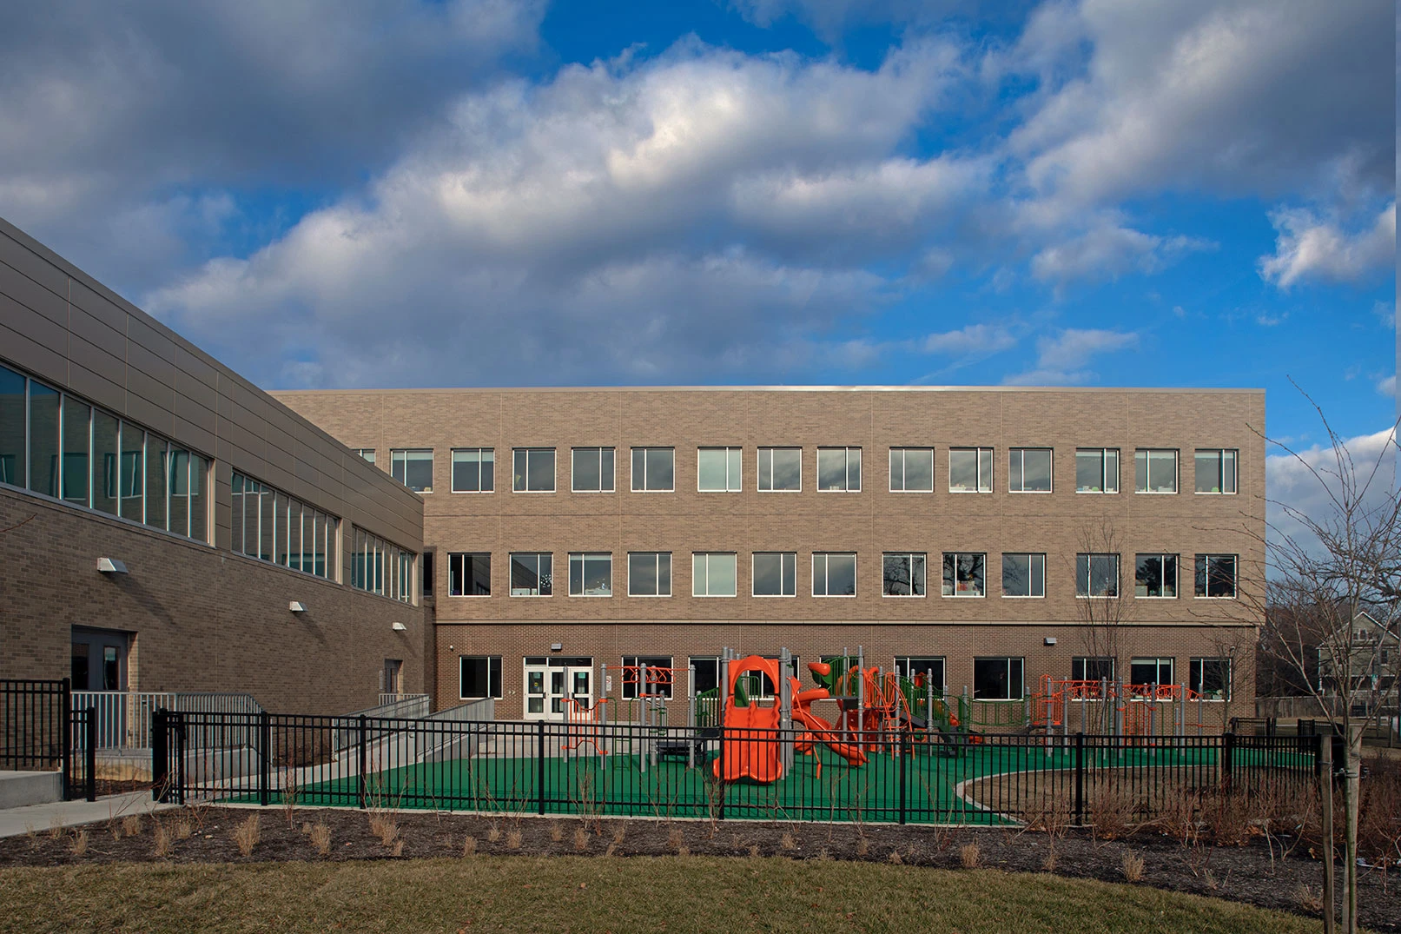
Our team provides steel construction estimating services across a broad range of project types:
Common Questions About Estimating Services
Find clear answers to the questions we hear most often from project managers, fabricators, and general contractors.
Save Time. Save Money. Save Materials.
Partner with us for world-class structural detailing and modeling services
Request a Proposal