Construction Documentation
At Rydberg Engineering LLC, we provide general contractors, structural engineers, and fabricators across New Jersey with complete, code-compliant construction documentation services. Our engineering and drafting teams turn structural concepts into clear, shop-ready drawing packages—ensuring seamless project coordination from municipal permitting through field execution.
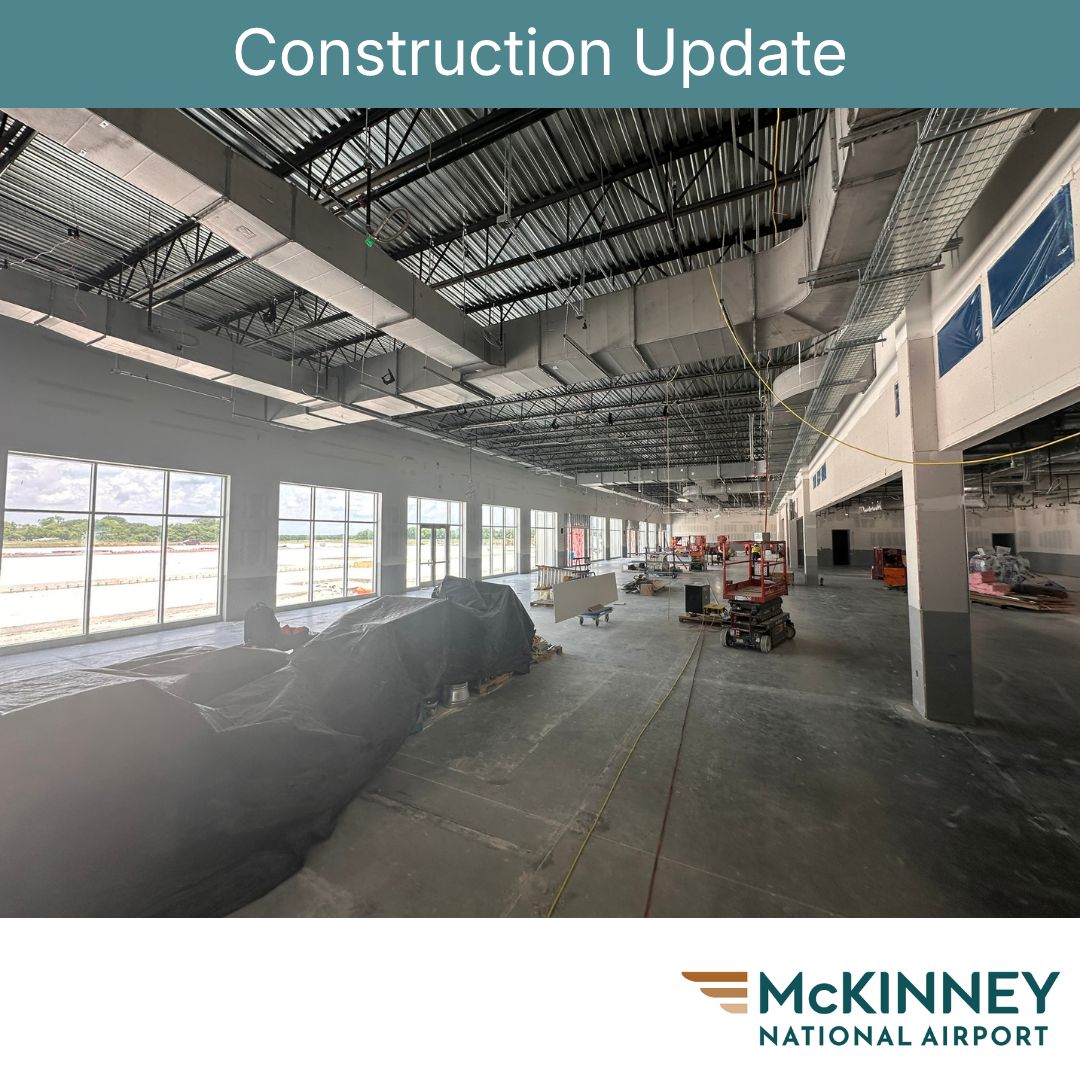
From logistics fulfillment centers along the I-95 and Turnpike corridors to commercial developments in Jersey City, Newark, and Elizabeth, our team delivers detailed drafting packages built to satisfy New Jersey Uniform Construction Code (NJ UCC) requirements and tight job-site timelines.
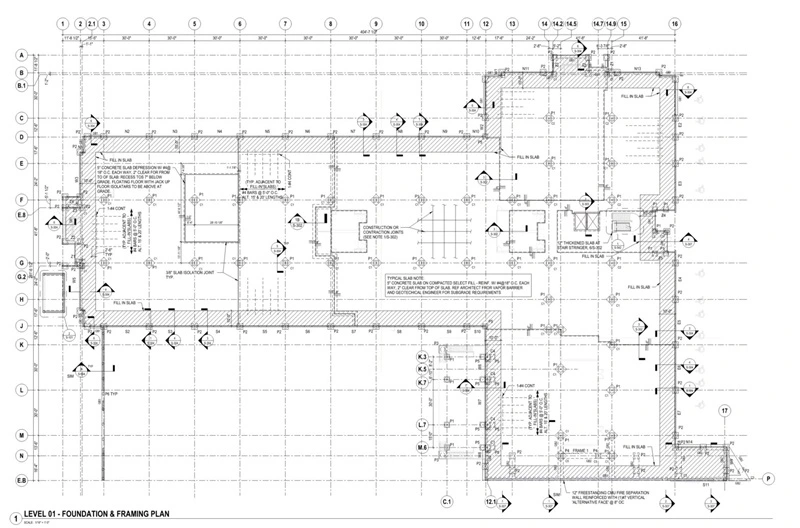
Engineering services delivered across Texas, Pennsylvania & New Jersey.
What Is Construction Documentation?
In structural engineering, the construction documentation process transforms architectural layouts and structural calculations into legally binding, field-executable blueprints.
These comprehensive drawing packages define exact member dimensions, concrete rebar schedules, connection details, and material specifications. Clear documentation gives officials, contractors, and crews the information needed to obtain permits, submit accurate bids, and build safely.
Our Core Service Offerings
We provide end-to-end structural drafting and construction documentation management for commercial, industrial, healthcare, and educational builds across New Jersey:
Working Drawings for Municipal Permits
Complete, submission-ready plan sets—including foundation layouts, column grid plans, floor and roof framing schedules, cross-sections, and general notes—are designed to clear NJ UCC plan reviews quickly.
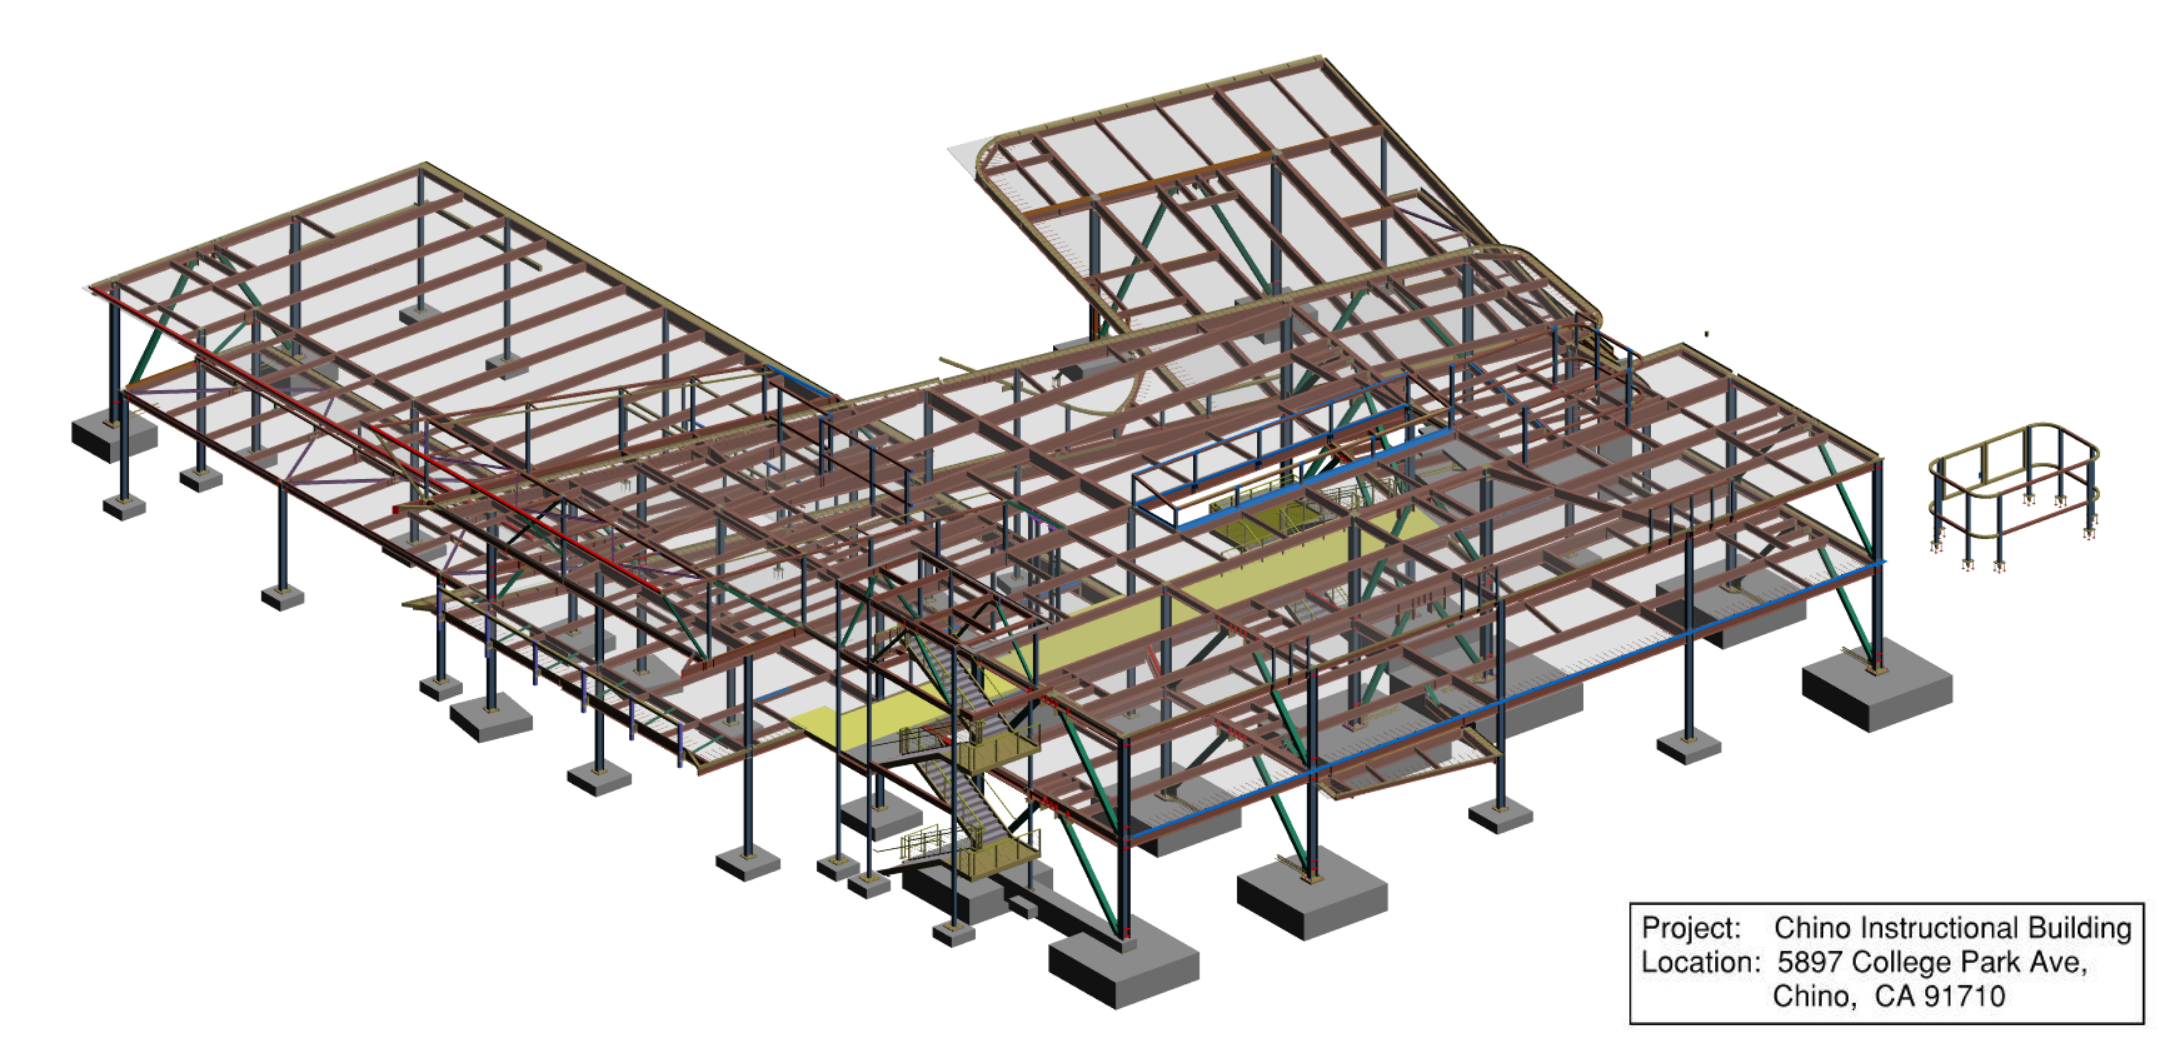
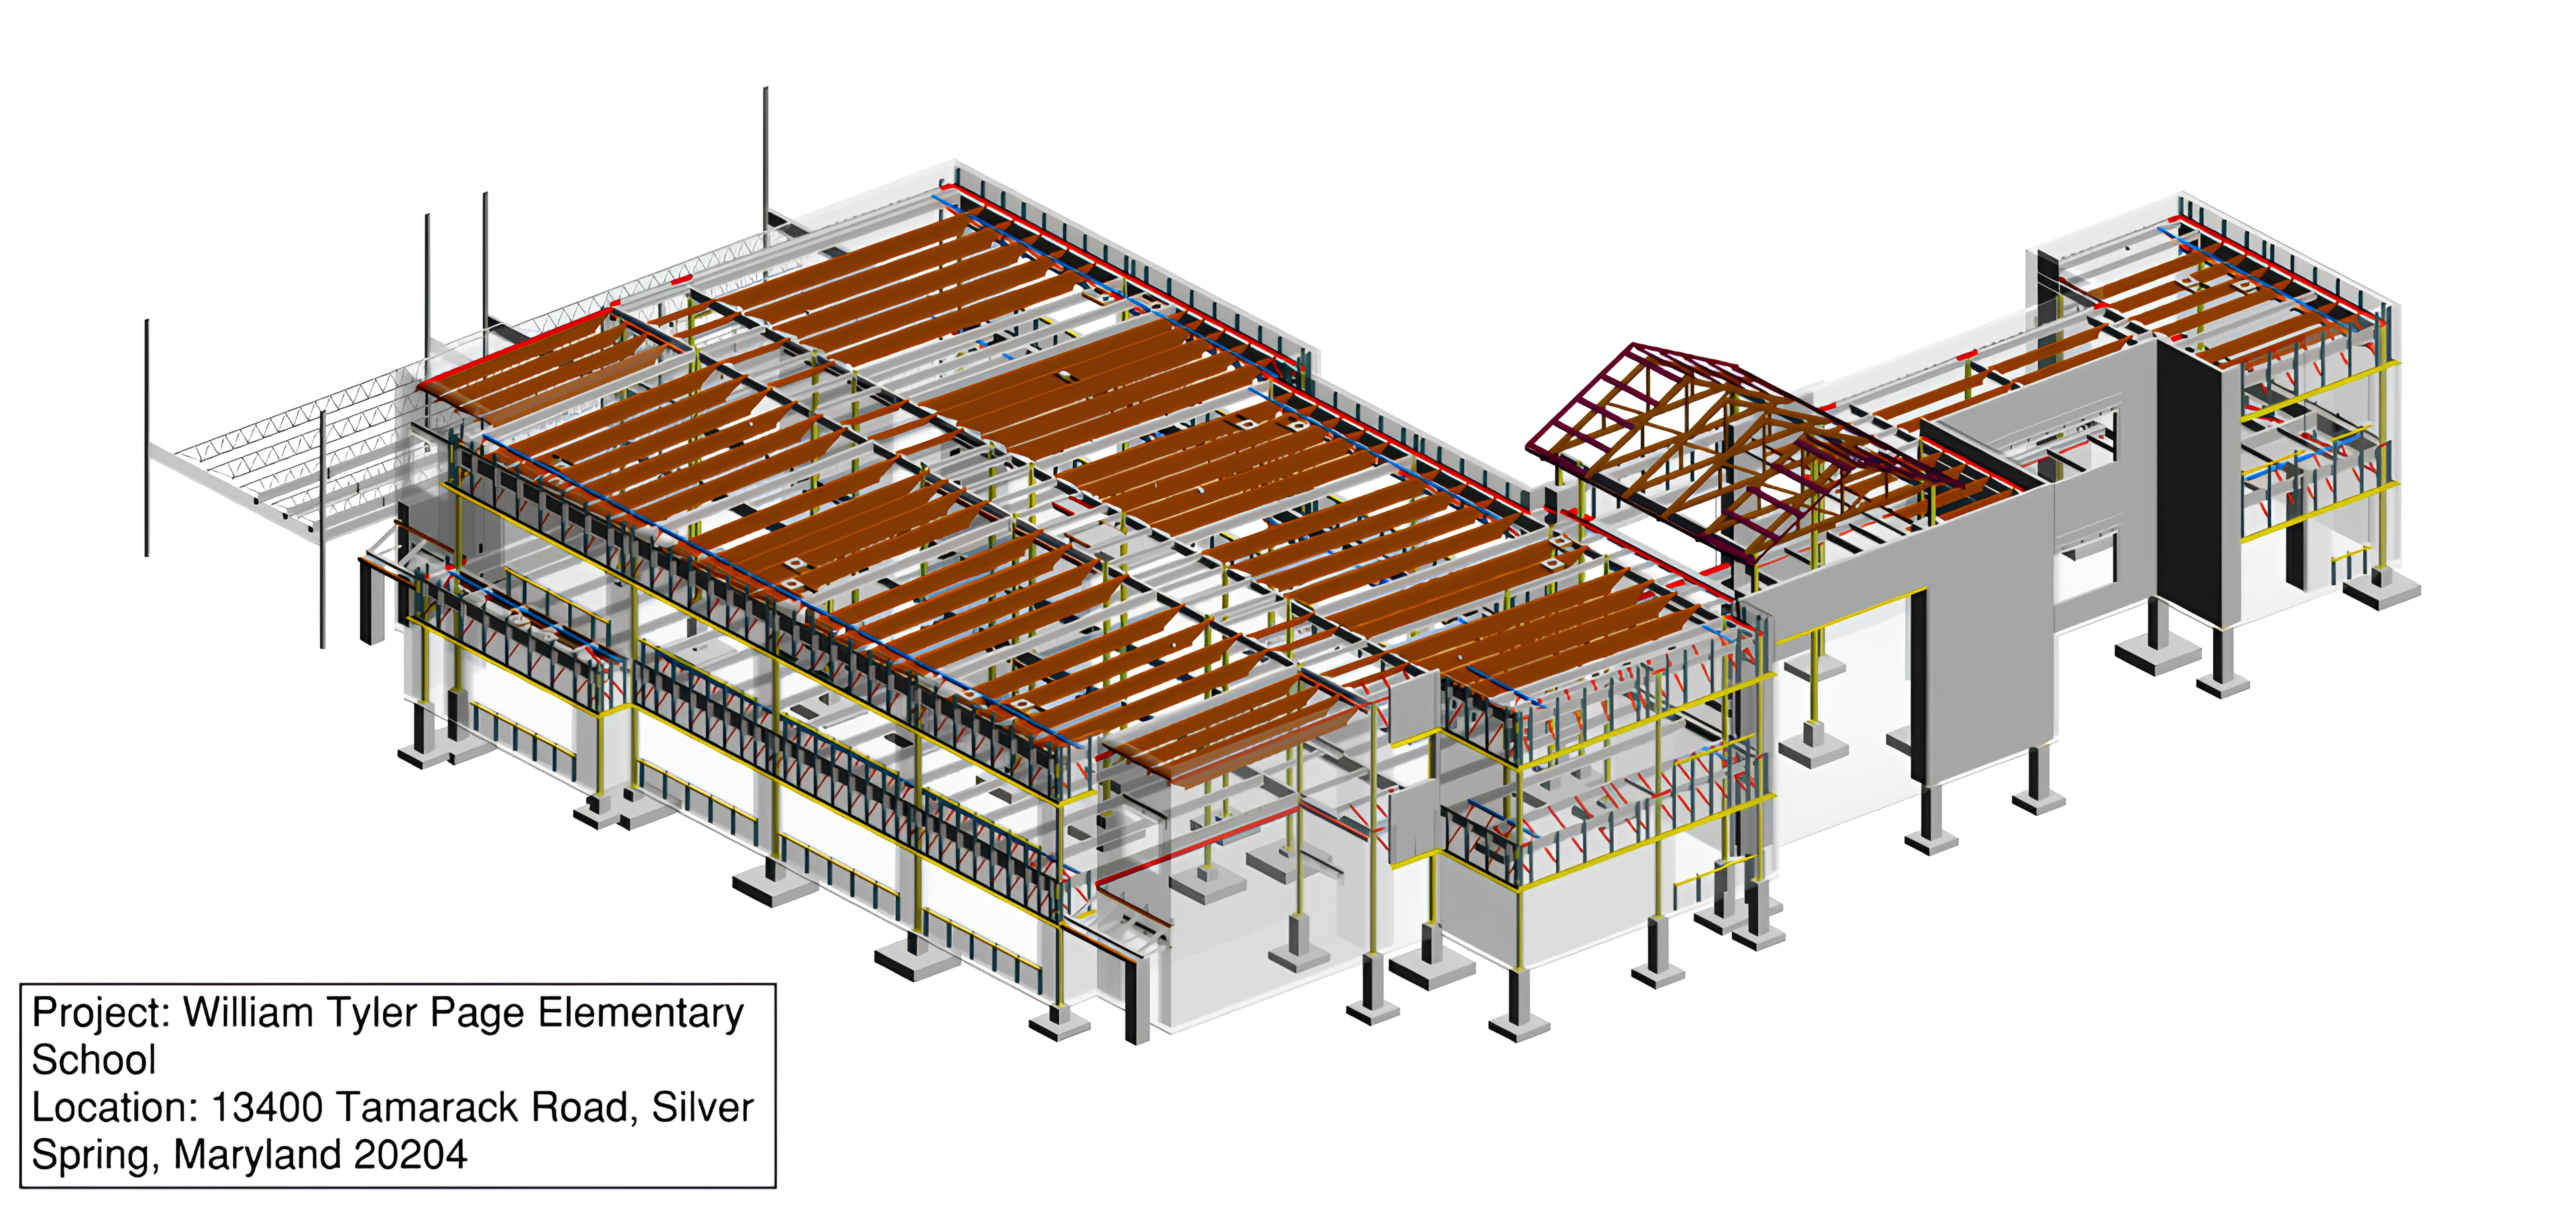
Advanced BIM Construction Documentation
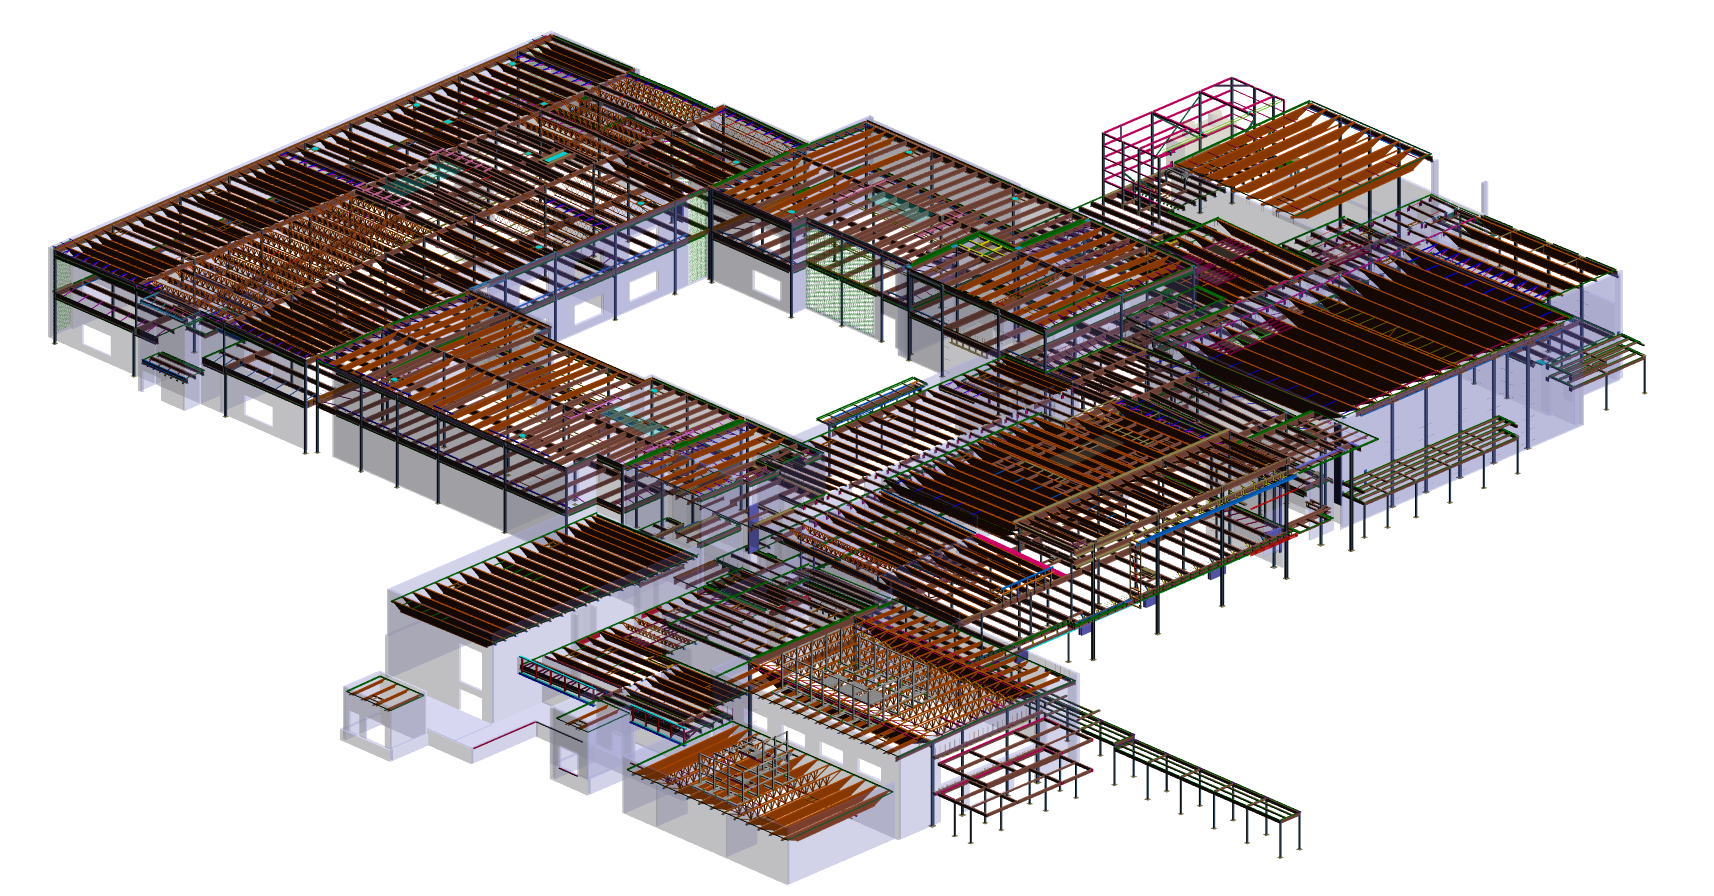
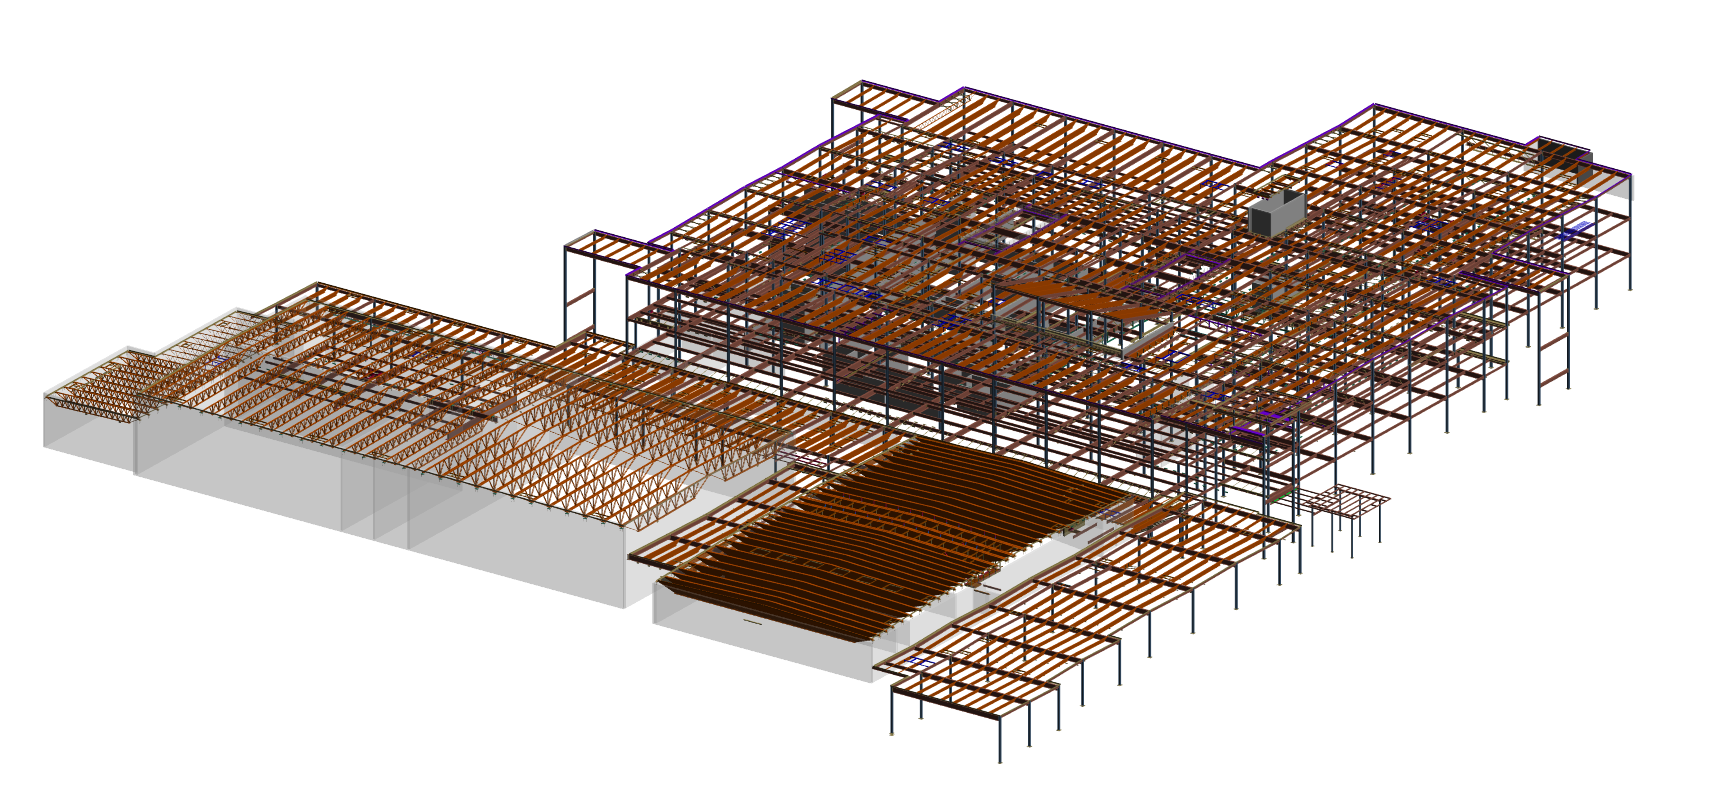
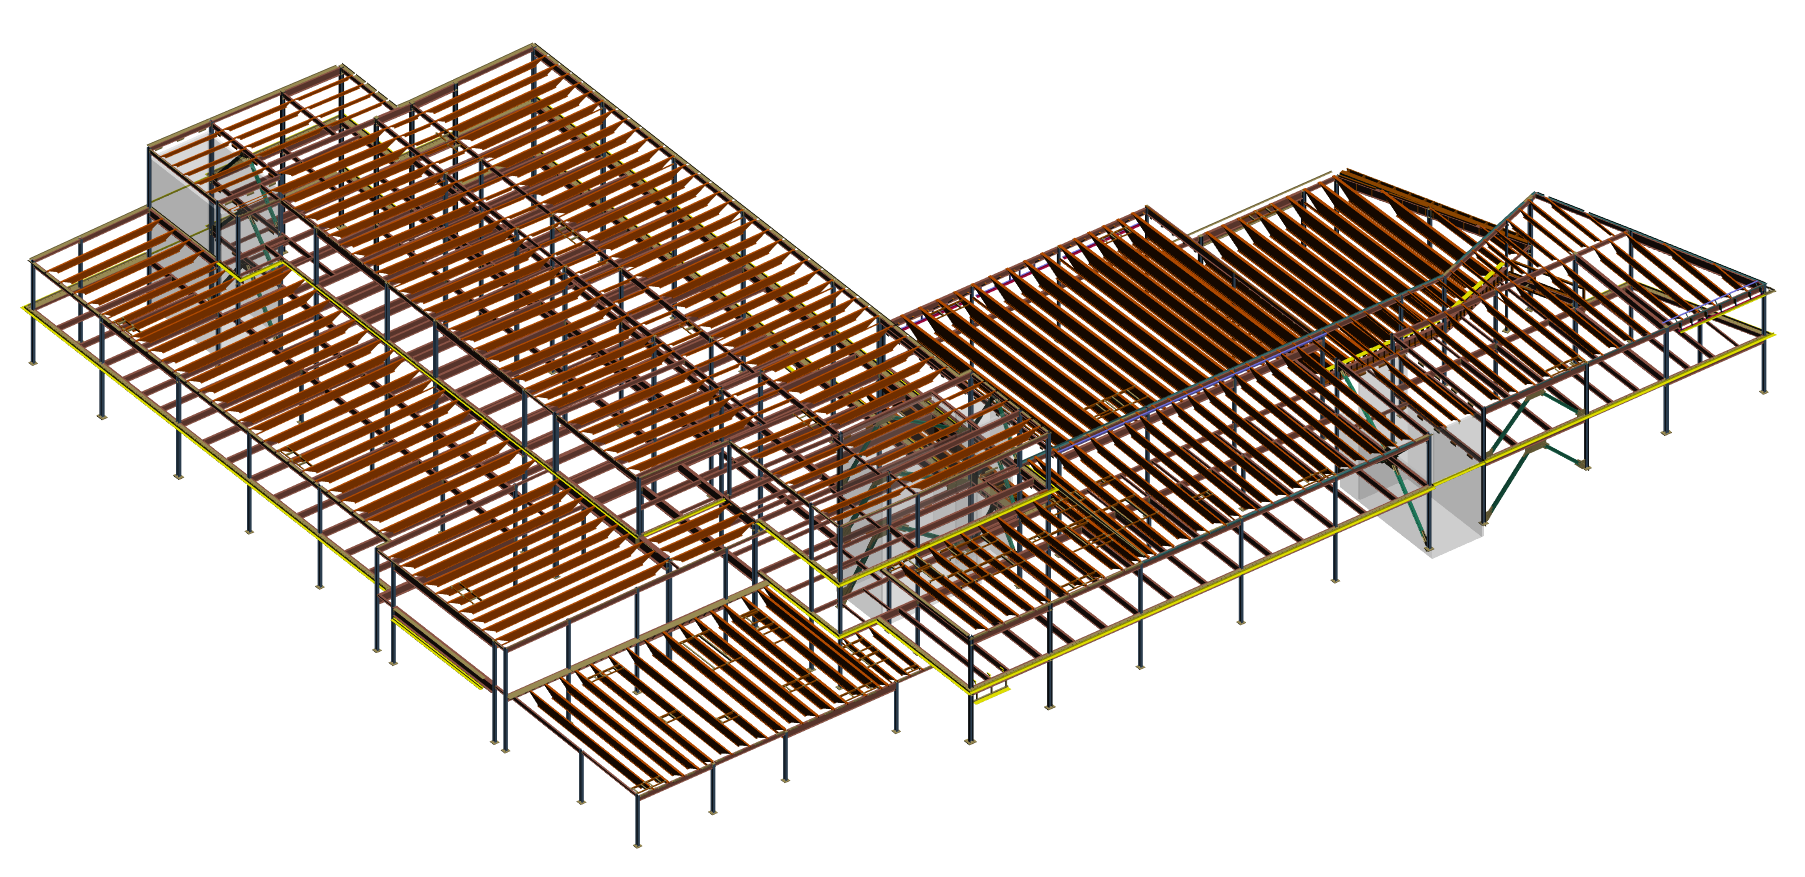
Full-scope BIM construction documentation is created using Autodesk Revit and Navisworks. By extracting all 2D plan sets, wall elevations, and assembly callouts from a single 3D model, we ensure every drawing is perfectly aligned.
3D As-Built Verification & Retrofits
Using point-cloud data from 3D laser scans, we generate accurate 3D construction documentation for building expansions, industrial retrofits, and adaptive reuse projects throughout New Jersey.
Structural Connection & Rebar Detailing
Clear callouts for beam-to-column joints, moment connections, baseplates, rebar lap splices, and cast-in-place concrete footings built to simplify shop fabrication and site assembly.
Software Compatibility & Deliverables.
To keep your design and field teams working smoothly together, we deliver files in all standard industry formats:
BIM & Drafting Platforms
Autodesk Revit, Navisworks Manage, AutoCAD, Tekla Structures
Export File Extensions
.DWG, .RVT, .PDF, .IFC, .NWD
Level of Development
LOD 300 (Design Intent) through LOD 400 (Assembly & Fabrication)
Why Contractors & Engineering Firms Choose Rydberg Engineering LLC
Zero-Clash Working Drawings : We combine 3D BIM modeling with 2D drafting to resolve framing conflicts with MEP utilities prior to field execution.
Faster RFI & Markup Turnarounds : Proactive construction documentation management shortens review cycles for shop drawing approvals and engineering updates.
Garden State Code Expertise : Tailored structural details built to clear municipal plan checks in North, Central, and South Jersey jurisdictions.
Direct Integration with Fabrication : Permit drawing packages convert smoothly into shop fabrication and steel erection plans without data loss.
How Our Workflow Protects Your Project Timeline
Our structured 5-phase approach prevents costly field revisions by catching design discrepancies on screen before construction starts:
Document Review
We evaluate architectural sets, structural calculations, geotechnical reports, and municipal guidelines to establish project criteria.
3D Clash Detection
We model the primary structural frame and cross-reference MEP systems to identify spatial conflicts before site work begins.
Plan Extraction
Detailed floor plans, framing elevations, sections, and structural schedules are generated directly from the clash-free 3D model.
Quality Control Audit
Senior detailers review every sheet for dimensional accuracy, symbol consistency, load notes, and code alignment.
Final Submittal Release
You receive sealed, ready-to-use drawing packages formatted for municipal permit applications, contractor bidding, and site erection.
Let's build your next project with precision.
Ensure your next commercial or industrial build in New Jersey is supported by clear, accurate, and fully coordinated structural plan sets.
Contact Rydberg Engineering LLC today at sales@rydbergengineering.in to submit your plan sets for a fast, free evaluation and proposal.
Construction documentation for diverse structures and industries.
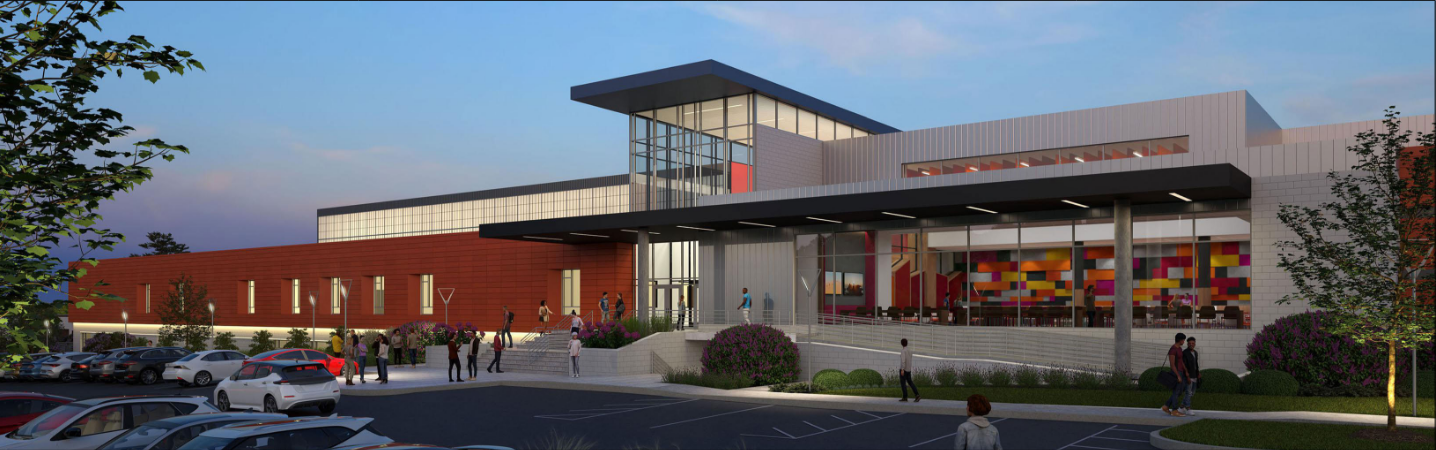
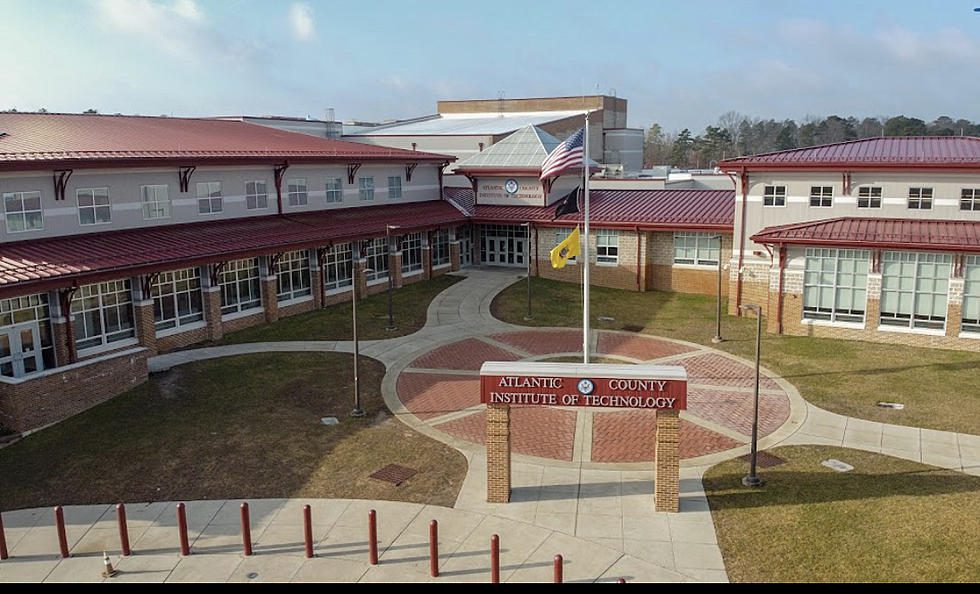
Our Construction Documentation capabilities support a wide range of building and infrastructure projects, providing clear, accurate, and well-coordinated construction drawings and documentation to help streamline project execution and improve communication among project teams.
Common Questions About Structural Steel Detailing
Find clear answers to the questions we hear most often from project managers, fabricators, and general contractors.
Save Time. Save Money. Save Materials.
Partner with us for world-class structural detailing and modeling services
Request a Proposal