Steel Joist & Deck Detailing New Jersey
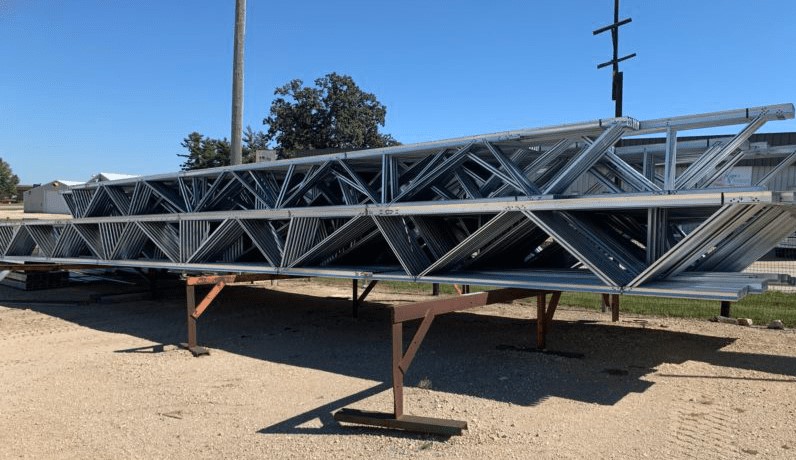
At Rydberg Engineering LLC, we deliver precise steel joist & deck detailing new jersey for fabricators, general contractors, and structural engineers across New Jersey.
for fabricators, general contractors, and structural engineers across New Jersey. Joist and deck systems require exact spatial planning to prevent field clashes, framing errors, and job-site delays.
Our specialized detailers turn architectural and structural plans into clear placement plans, joist schedules, and deck shop drawings. We ensure every open web joist, joist girder, and deck panel fits right on your job site the first time.
Tight building schedules and Tri-State code requirements need accurate drawings before manufacturing begins. Whether you are building a warehouse near the Port of New York and New Jersey, a commercial plaza in Newark, or an industrial facility in Trenton, our team keeps your project on schedule.
Regional Service Areas
Rydberg Engineering LLC proudly provides Steel Joist & Deck Detailing services throughout New Jersey including Texas and Pennsylvania surrounding commercial hubs.
What Are Accurate Detailing Services?
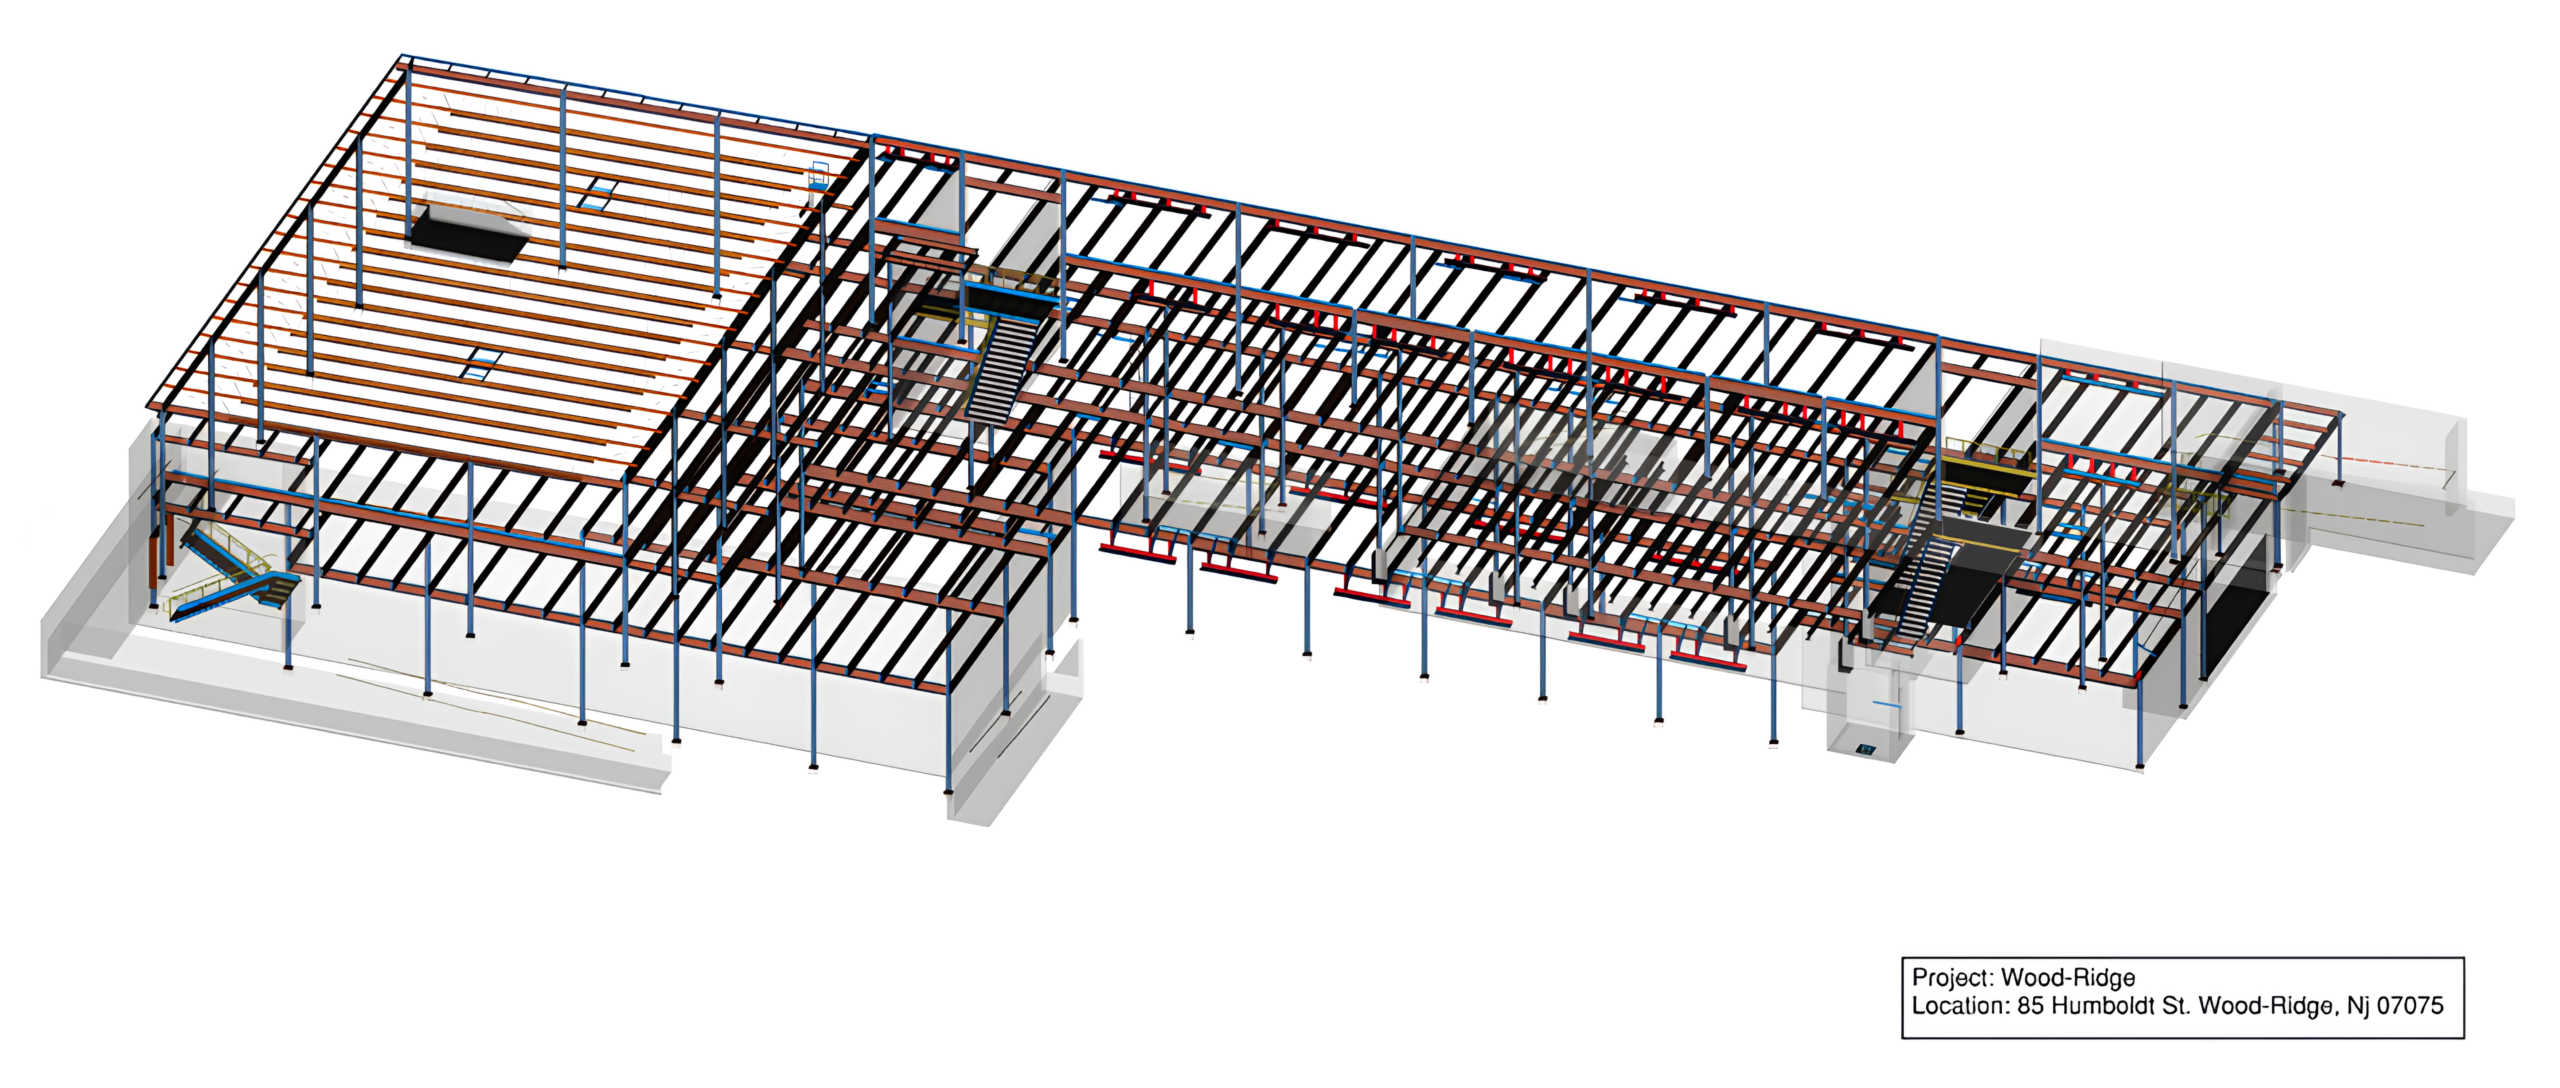
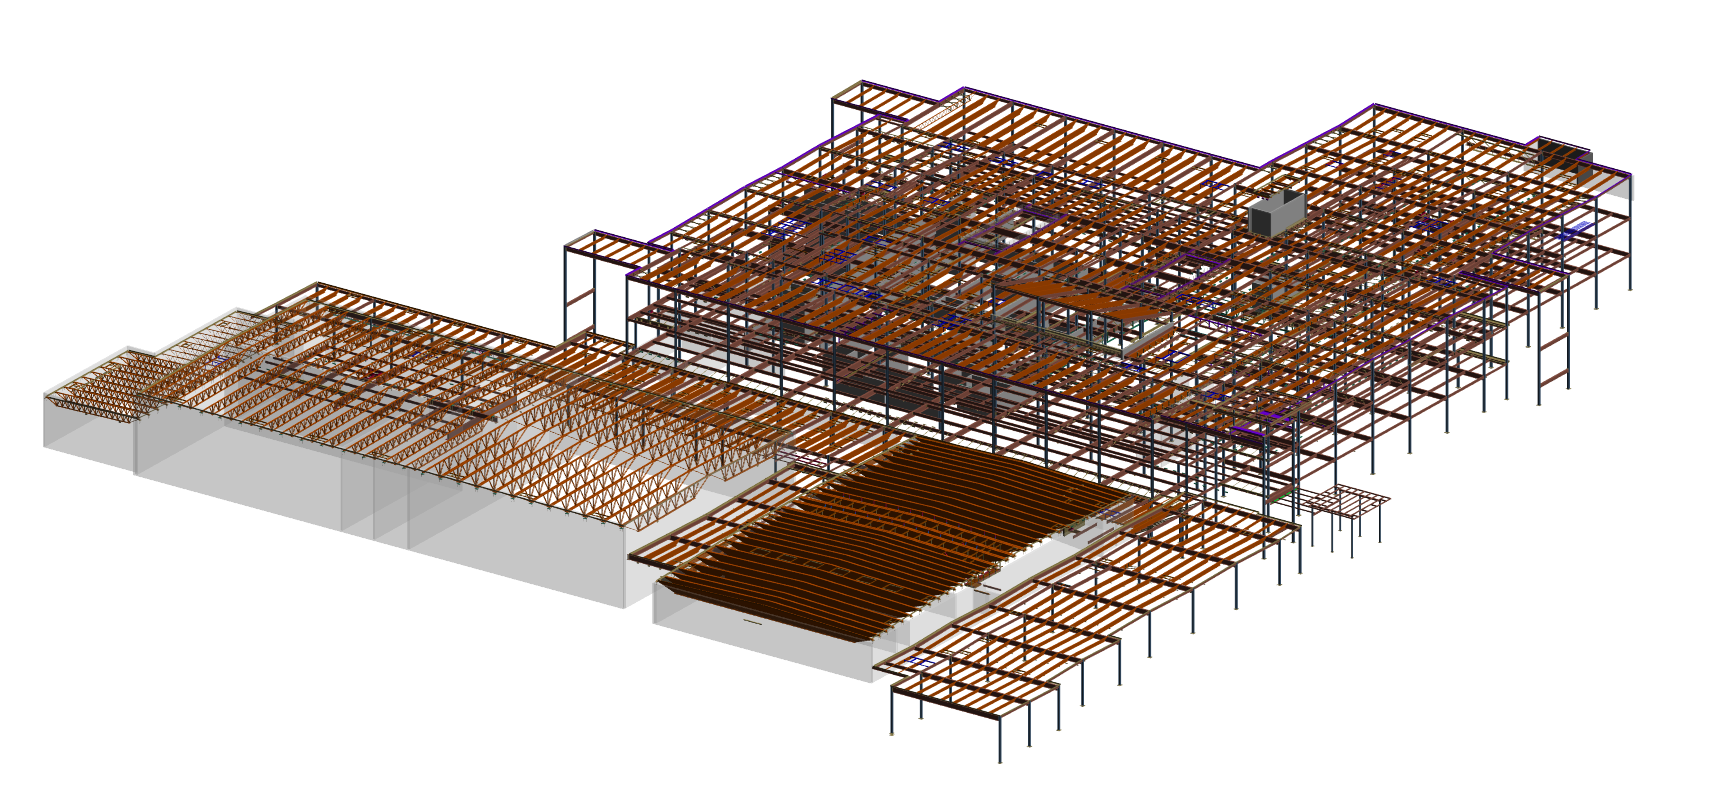
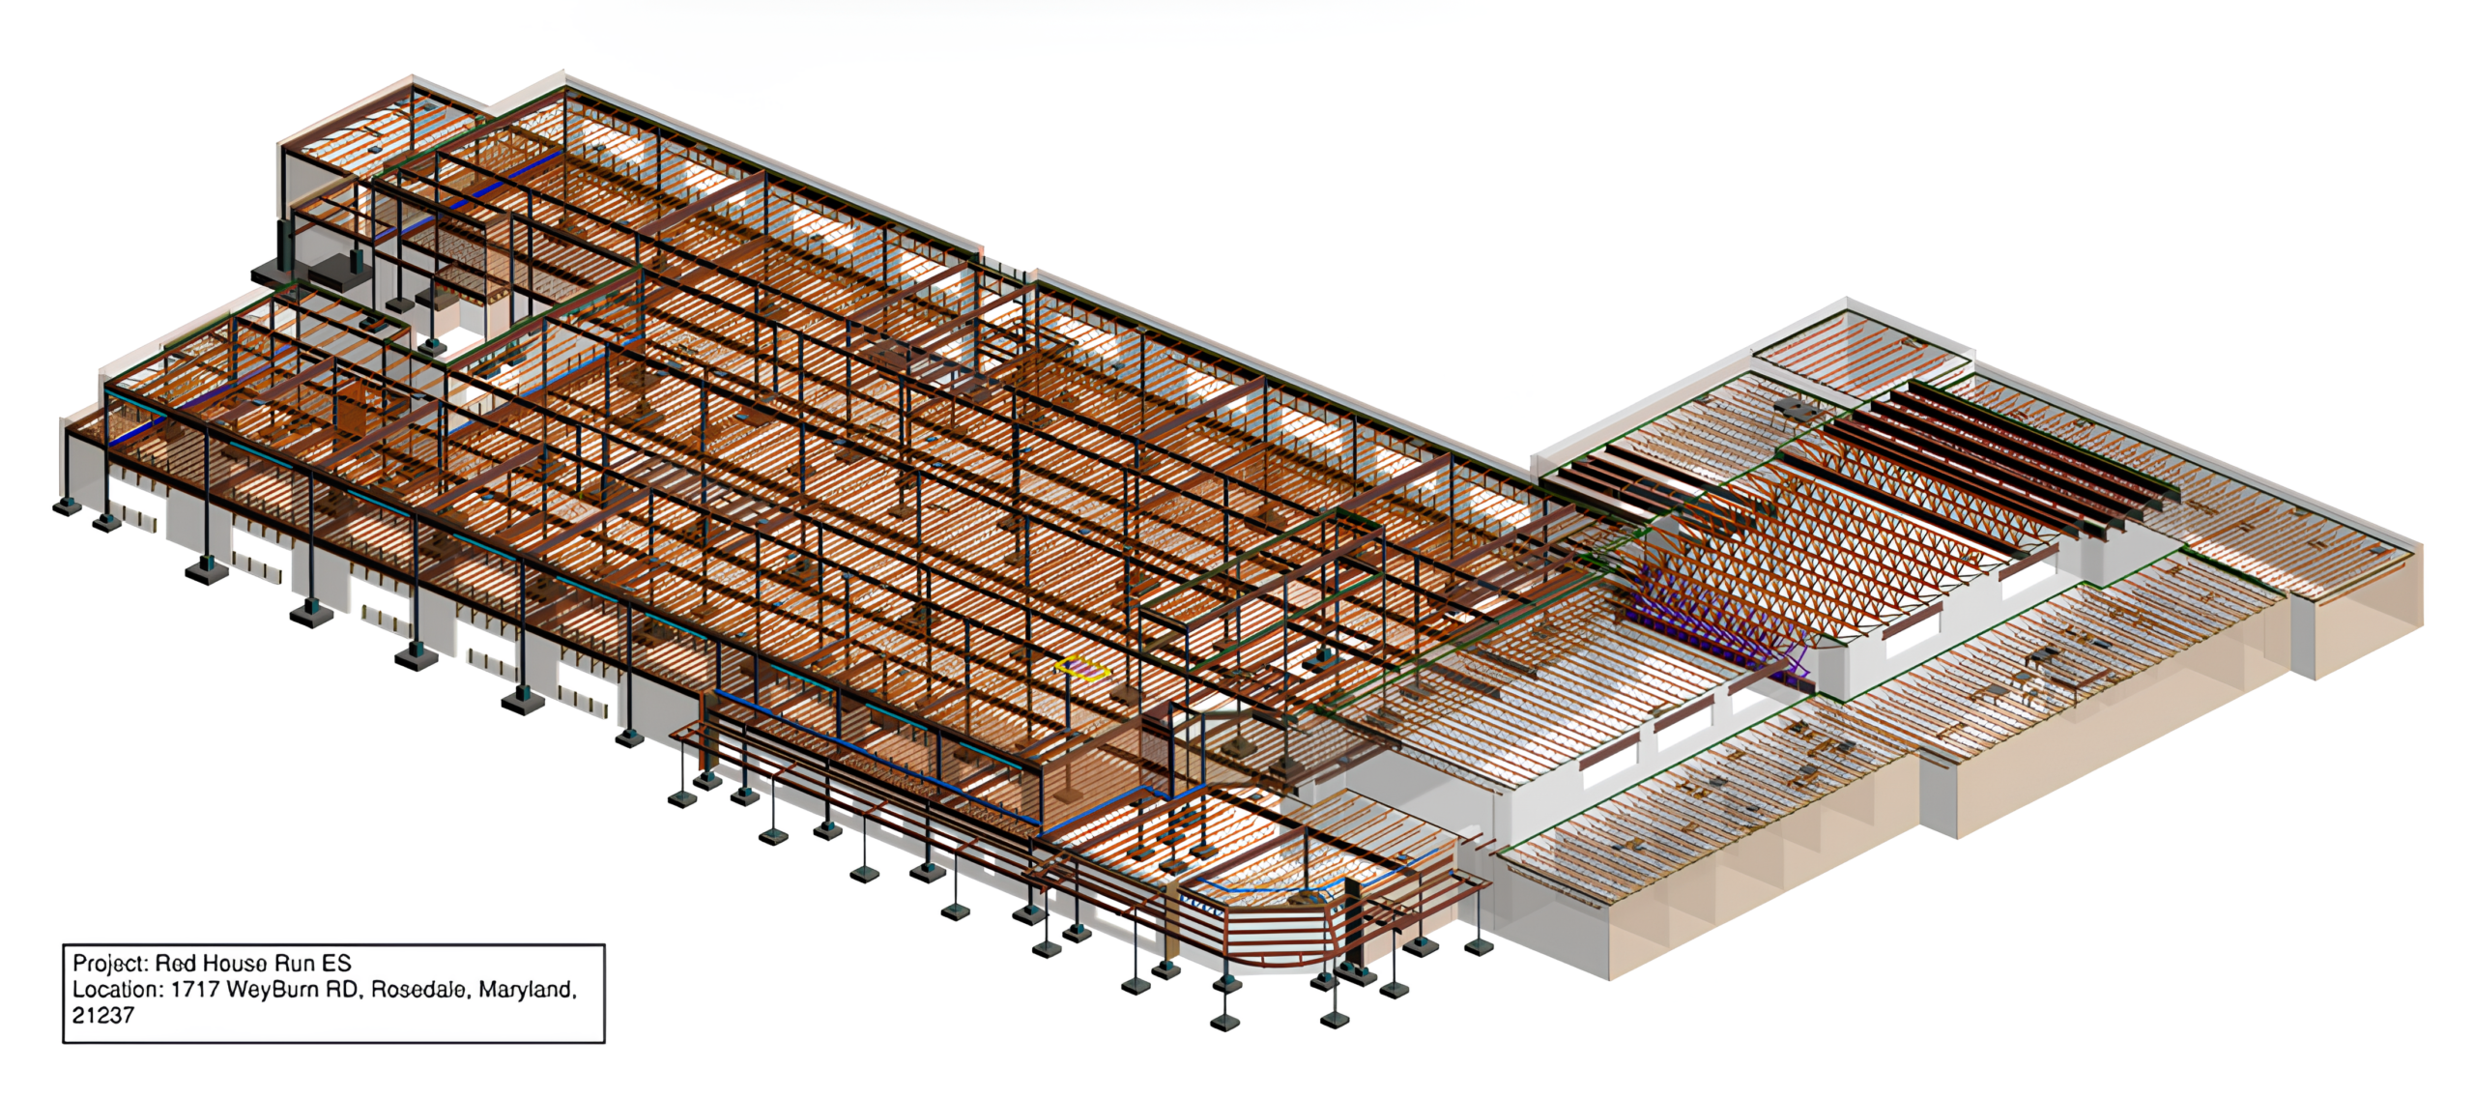
Our accurate detailing services for joist and deck systems turn engineering plans into clear shop drawings and field placement guides.
While the main steel beams form a building’s skeleton, steel joists and deck systems support the floor and roof loads. Detailing maps out the exact layout, seat connections, bridging, and opening supports for these structural parts.
Before shop fabrication or job-site delivery, our detailers calculate every bearing elevation, edge condition, roof slope, and mechanical clearance. Accurate detailing services translate Steel Joist Institute (SJI) and Steel Deck Institute (SDI) trade rules into clear field erection plans. This prevents beam clashes, joist chord hits, and costly site rework before steel is cut.
We support fabricators and builders across Newark, Jersey City, Paterson, Elizabeth, Trenton, and all of New Jersey.
Standards and New Jersey Rules We Follow
Every drawing package produced by our detailing team follows strict trade standards and local building rules:
SJI Specifications
Built in full compliance with Steel Joist Institute rules for standard and deep long-span joists.
SDI Manuals
Modeled to meet Steel Deck Institute rules for roof decks, composite floor decks, and field attachment methods.
AISC Guidelines
Aligned with American Institute of Steel Construction standards for structural connections and seat attachments.
New Jersey Building Codes
Detailed to match local county wind load, snow load, coastal considerations, and municipal building codes across NJ.
Our Steel Estimating and Detailing Services in New Jersey
Rydberg Engineering LLC handles complete steel estimating and detailing services. You get one engineering team from pre-construction bidding to final placement drawings:
Joist Placement Plans & Schedules
We draw clear joist layout maps showing piece marks, series designations, bearing points, wall anchors, and seat details.
Deck Layout & Fabrication Drawings
We build exact deck framing plans covering the roof deck, composite floor deck, and form deck. Drawings show panel layouts, sheet lengths, gauge sizes, and pour-stop details.
Bridging & Accessory Detailing
We detail horizontal and diagonal bridging, knee braces, wall anchors, and header angles for HVAC roof openings and skylights.
3D BIM Coordination & Clash Checks
We build 3D models to catch spatial conflicts between joist chords, main steel beams, roof drains, and ductwork on screen before work starts in the shop.
Material Take-Offs (MTO)
We provide itemized joist lists, deck square-footage counts, and accessory piece totals to help you order materials without waste.
Why Contractors & Fabricators Choose Rydberg Engineering LLC
Zero-Rework Placement Plans : Senior detailers check every joist seat, bearing plate, and deck edge to prevent field fixes during erection.
SJI & SDI Compliance : Strict adherence to trade standards reduces approval review time from engineers and building inspectors.
Early RFI Resolution : We catch missing dimensions, roof pitch errors, or opening conflicts early and write RFIs before fabrication starts.
Efficient Field Execution : Clear piece marks and bundle maps help field crews unload, stage, and set materials quickly.
Scalable Capacity : We handle single-story warehouses, multi-level commercial plazas, and industrial plants on tight milestone schedules.
Our 5-Steps Detailing Process
Document Review
You send us the structural plans, architectural drawings, and MEP spec sheets in PDF format.
Plan Check & RFIs
We check drawings for missing notes or roof slope conflicts and write RFIs early to clear up questions.
Build Model & Drawings
Our team builds the 3D model and creates joist placement plans, deck layouts, and bridging details.
Approval Review
We issue approval drawing packages to the engineer of record and the general contractor for review.
Final Package Delivery
Upon approval, we issue final erection plans, CNC files, and material schedules.
Let's build your next project with precision.
Share your project requirements with our team and discover how Rydberg Engineering can support your structural steel detailing needs.
Types of Joist & Deck Systems We Detail
Our team handles a wide range of floor and roof framing configurations:
Common Questions About Steel Joist & Deck Detailing New Jersey
Find clear answers to the questions we hear most often from project managers, fabricators, and general contractors.
Save Time. Save Money. Save Materials.
Partner with us for world-class structural detailing and modeling services
Request a Proposal