Structural Steel Detailing New Jersey
Rydberg Engineering LLC delivers accurate, AISC-compliant structural steel detailing across New Jersey. We translate complex architectural and structural engineering drawing packages into error-free 3D BIM models, shop fabrication blueprints, and field erection plans.
From logistics facilities along the New Jersey Turnpike corridor to high-rise commercial structures in Jersey City and Newark, our team helps fabricators, general contractors, and erectors prevent shop rework, eliminate job-site clashes, and maintain strict project schedules.
Regional Service Areas
Rydberg Engineering LLC proudly provides structural steel detailing services throughout New Jersey including Texas and Pennsylvania surrounding commercial hubs.
What Our Steel Structure Detailing Packages Include
When you partner with an experienced steel structural detailer, you receive full-scope fabrication and erection packages built with advanced detailing software like Tekla Structures and SDS2:
- Fabrication Shop Drawings: Individual member details with exact cut lengths, bevels, hole locations, coping dimensions, finish specifications, and AWS weld symbols.
- Erection Plans: Site assembly layouts displaying member piece marks, anchor bolt settings, column schedules, and connection references for field riggers.
- Miscellaneous Metals Detailing: Complete shop packages for stairs, handrails, guardrails, ladders, dunnage, and roof frames alongside main structural framing.
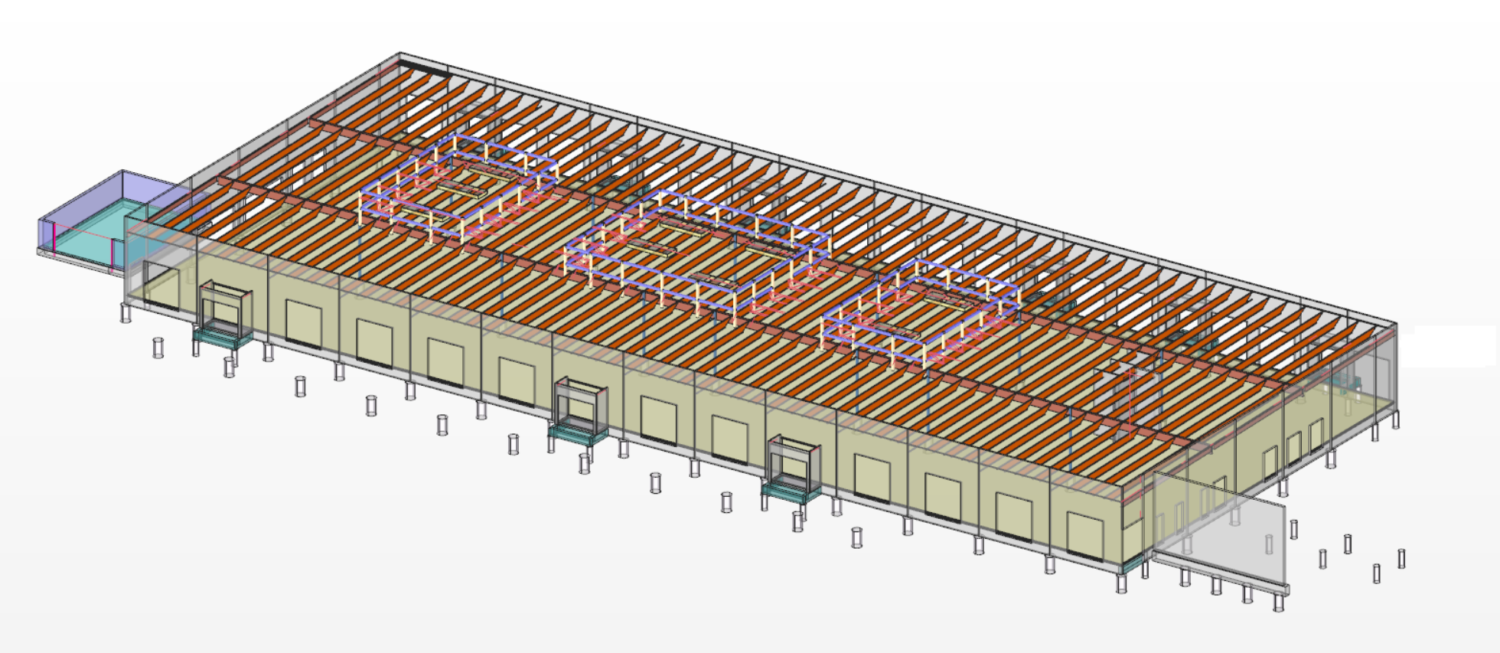
- 3D BIM Modeling & Clash Detection: Detailed spatial modeling to resolve framing conflicts, clearance issues, and trades coordination prior to fabrication.
- Connection Support & Stamped Calculations: Detailing for moment joints, shear plates, trusses, and base plates aligned directly with Engineer of Record (EOR) specifications and NJ structural requirements.
- CNC Data & Procurement Files: Ready-to-use NC/DSTV files for automated shop machinery, paired with material takeoffs (MTOs) and exact bills of materials (BOMs).
Built for New Jersey Building Codes & Standards
Every submittal generated by our steel detailing company is modeled to meet stringent regional and national standards:
New Jersey Uniform Construction Code (NJ UCC)
Tailored drafting that accounts for state, county, and municipal requirements—including localized wind, snow, and seismic loading conditions.
AISC Specifications
Full compliance with American Institute of Steel Construction standards for structural steel buildings.
AWS Welding Standards
Clear American Welding Society symbols and designations on all fabrication shop drawings.
EOR Alignment
Direct modeling from stamped structural and architectural plan sets to ensure full project compliance.
Built for New Jersey Building Codes & Standards
Every submittal generated by our steel detailing company is modeled to meet stringent regional and national standards:
New Jersey Uniform Construction Code (NJ UCC)
Tailored drafting that accounts for state, county, and municipal requirements—including localized wind, snow, and seismic loading conditions.
AISC Specifications
Full compliance with American Institute of Steel Construction standards for structural steel buildings.
AWS Welding Standards
Clear American Welding Society symbols and designations on all fabrication shop drawings.
EOR Alignment
Direct modeling from stamped structural and architectural plan sets to ensure full project compliance.
Why New Jersey Builders Choose Rydberg Engineering LLC
Checked for Accuracy : Senior detailers check every sheet, so you do not deal with shop rework or field errors.
AISC and AWS Compliance : All drawings follow strict trade standards across every approval set.
Direct Team Communication : We talk directly with architects, structural engineers, and field superintendents to answer questions quickly.
Fast RFI Responses : We write and track Requests for Information (RFIs) early to clear up drawing gaps before steel cutting starts.
Single Engineering Partner : We handle both estimating and detailing, so your project data moves into shop drawings without re-entering numbers.
Our Streamlined Execution Process
We keep project submittals moving smoothly from initial onboarding to final fabrication release:
Document Audit
We review structural and architectural plan sets to identify scope parameters and milestone deadlines.
Early RFI Resolution
Discrepancies and missing connection details are flagged upfront through Requests for Information (RFIs) to prevent shop delays.
3D Modeling & Submittal
We build the 3D model and generate complete approval packages for fabricator, general contractor, and engineer review.
Markups & Final Delivery
Markups are incorporated promptly to issue final, fabrication-ready shop drawings, erection guides, and CNC files.
Let's build your next project with precision.
Share your project requirements with our team and discover how Rydberg Engineering can support your structural steel detailing needs.
Projects We Support Across New Jersey
Our structural steel detailers handle structural and miscellaneous steel packages for diverse sector builds:
Common Questions About Structural Steel Detailing New Jersey
Find clear answers to the questions we hear most often from project managers, fabricators, and general contractors.
Save Time. Save Money. Save Materials.
Partner with us for world-class structural detailing and modeling services
Request a Proposal