Pomfret
Pomfret
Pomfret – Institutional & Educational Project
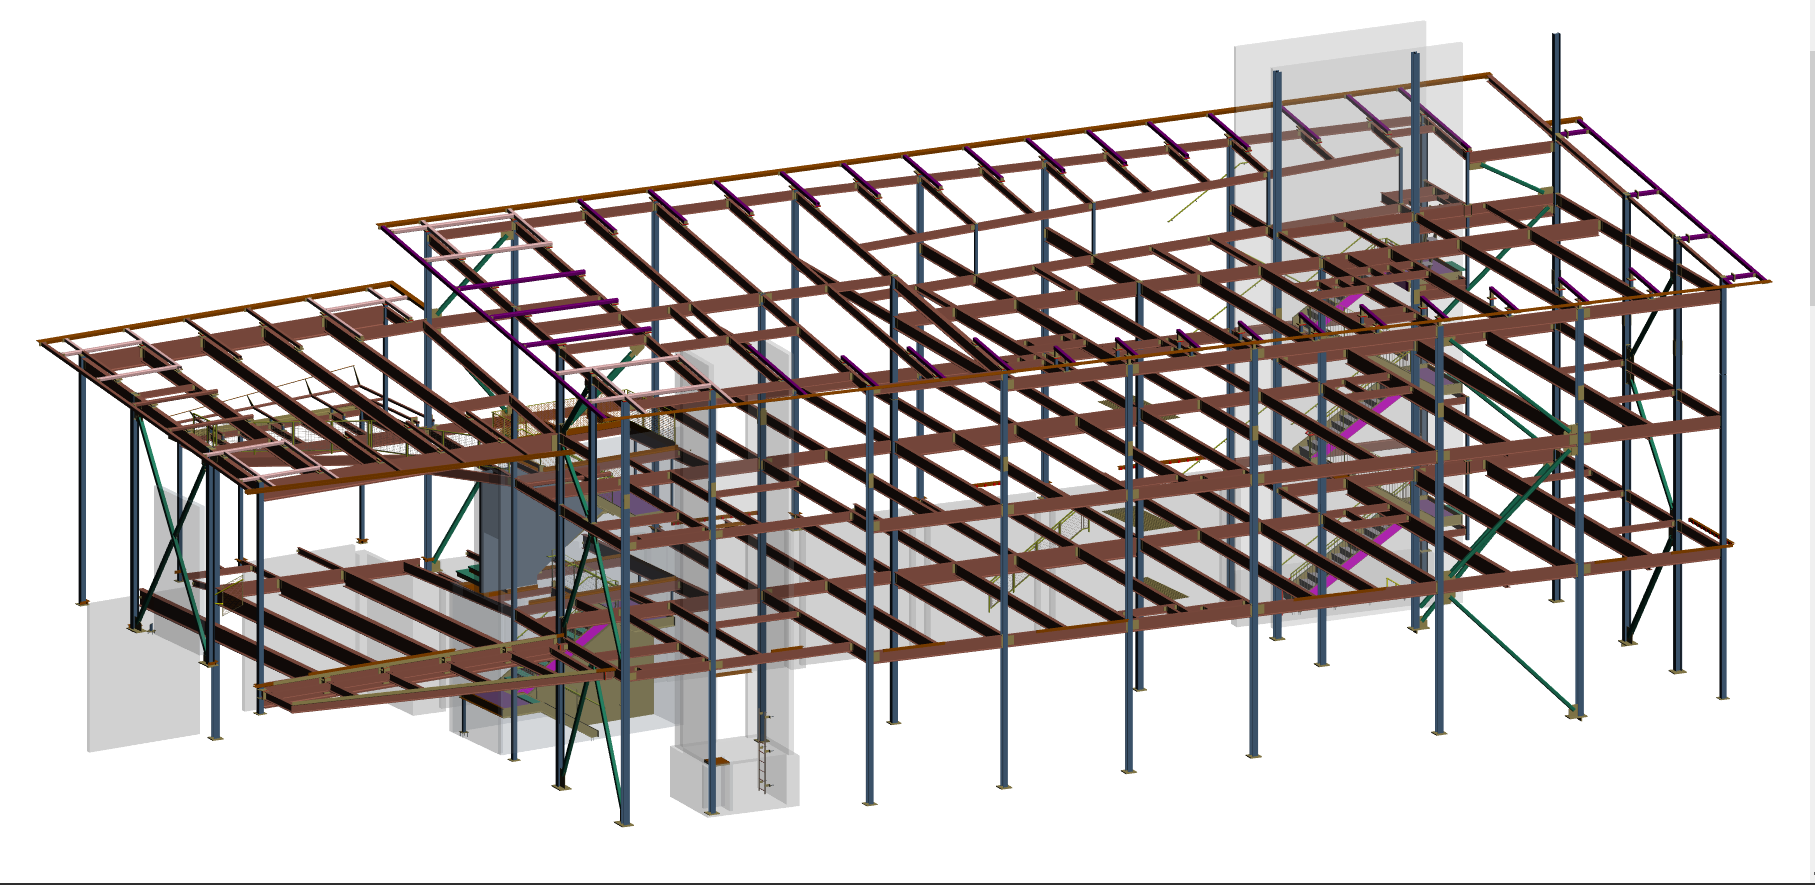
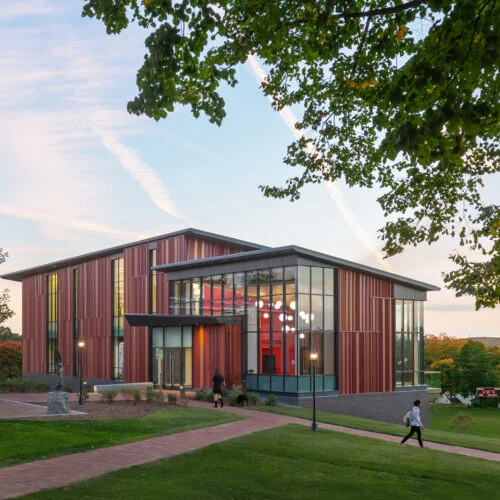
The Pomfret project is an institutional and educational building project focused on creating a safe, functional, durable, and well-coordinated environment for students, faculty, staff, and visitors. Educational facilities require structural systems that balance architectural requirements, occupant safety, long-term durability, efficient space planning, and constructability. Professional structural steel detailing, 3D structural modeling, BIM coordination, steel connection detailing, and construction documentation play an important role in delivering an accurate and practical structural solution.
Structural Steel Detailing for the Pomfret Educational Project
As an institutional and educational structural steel detailing project, Pomfret required careful interpretation of architectural drawings, structural engineering plans, framing layouts, elevations, dimensions, openings, and connection requirements. The detailing process converts the engineering design into precise fabrication and erection information that can be used by steel fabricators, contractors, and field installation teams.
Structural elements such as beams, columns, braces, plates, support members, roof framing, brackets, and connection assemblies must be accurately represented. Detailed structural documentation helps ensure that steel components are fabricated correctly and assembled efficiently while maintaining the intended architectural and structural design.
3D Structural Modeling and BIM Coordination
A detailed 3D structural model provides a digital representation of the Pomfret building’s structural framing system. Three-dimensional modeling allows project stakeholders to visualize structural members, framing relationships, elevations, openings, and architectural interfaces before fabrication and construction.
Building Information Modeling (BIM) also supports coordination between structural, architectural, mechanical, electrical, plumbing, HVAC, fire protection, and other building systems. Early coordination helps identify potential clashes and design conflicts, allowing them to be addressed before they affect fabrication or construction.
Educational Facility Structural Coordination
The structural system for the Pomfret educational facility must be carefully integrated with classrooms, learning spaces, administrative areas, circulation zones, gathering spaces, service areas, and other functional components. Each area can have different structural and architectural requirements.
Accurate structural modeling helps coordinate beams, columns, roof framing, openings, stairs, canopies, support members, and other structural elements with the architectural layout. This approach helps preserve usable interior space while supporting the overall functionality and appearance of the educational facility.
Structural Steel Shop Drawings
Structural steel shop drawings provide fabricators with the detailed information required to manufacture the steel components used in the Pomfret project. Depending on the project scope, the drawings may include member marks, beam and column sizes, dimensions, material specifications, connection configurations, bolt requirements, weld information, plate dimensions, stiffeners, holes, brackets, and other fabrication details.
Accurate shop drawings help maintain consistency between the engineering design and fabricated steel members. Clear fabrication documentation improves communication among structural engineers, detailers, fabricators, contractors, and other project stakeholders while helping reduce errors and field modifications.
Steel Connection Detailing
Steel connection detailing is an essential part of the Pomfret structural detailing process. Connections must be accurately documented according to engineering requirements while considering fabrication methods, accessibility, architectural interfaces, and field erection conditions.
Bolted and welded connections, base plates, gusset plates, stiffeners, brackets, support plates, angles, and other connection components must be clearly represented. Proper connection detailing helps ensure that structural steel members can be fabricated and erected efficiently while providing reliable structural performance.
Architectural and Structural Coordination
Educational buildings often include distinctive architectural elements that require close coordination with the structural frame. Features such as entrances, canopies, large openings, roof transitions, stairs, corridors, gathering spaces, and exterior architectural elements may require specialized structural support.
The Pomfret project benefits from detailed coordination between the architectural and structural systems. Accurate modeling helps ensure that structural members support architectural features without unnecessarily interfering with classroom layouts, circulation paths, building services, or other functional spaces.
Steel Erection Drawings and Construction Documentation
Steel erection drawings provide field installation teams with essential information for assembling the structural steel frame. Member marks, grid references, elevations, orientations, framing layouts, and connection information help identify the location and arrangement of individual steel components.
Clear erection documentation supports an organized installation process and helps coordinate steel erection with architectural construction, mechanical systems, electrical services, plumbing, HVAC, fire protection, and other building components. Accurate documentation can reduce uncertainty and help improve construction efficiency.
Institutional and Educational Building Structural Considerations
The Pomfret project requires a structural system capable of supporting everyday educational activities, building occupants, furniture, equipment, building services, and maintenance requirements. Structural planning must also accommodate architectural layouts and future operational needs.
Careful coordination of beams, columns, roof framing, floor framing, openings, stairs, support structures, and architectural interfaces helps create an efficient structural arrangement. The steel system must provide strength and stability while maintaining functional spaces suitable for educational and institutional use.
Constructability and Quality Control
Constructability is an important consideration throughout the Pomfret project. Structural components should be detailed with fabrication, transportation, lifting, handling, sequencing, and field erection requirements in mind. Accurate dimensions, clear member identification, practical connections, and organized drawings help support efficient fabrication and installation.
Quality control is maintained throughout the structural steel detailing workflow. The 3D model and associated drawings are reviewed for member sizes, dimensions, elevations, framing relationships, connection information, architectural interfaces, material specifications, and consistency with engineering requirements. Thorough checking helps identify discrepancies before fabrication and reduces the potential for costly field modifications.
BIM-Based Educational Facility Coordination
Modern BIM coordination provides significant advantages for institutional and educational construction. A coordinated 3D structural model creates a common reference for structural engineers, architects, mechanical engineers, electrical engineers, contractors, fabricators, and other project stakeholders.
The digital model can support structural visualization, clash detection, constructability reviews, architectural coordination, and interdisciplinary planning. Potential conflicts between structural steel, mechanical equipment, electrical services, plumbing, HVAC systems, architectural components, and other building elements can be identified during the modeling stage.
Safety, Durability, and Long-Term Performance
Safety and long-term structural performance are critical considerations for educational facilities. The Pomfret structural system must provide reliable support for students, faculty, staff, visitors, equipment, and daily building operations.
Accurate structural framing, properly detailed connections, coordinated fabrication drawings, and clear erection documentation contribute to the reliability and durability of the completed structure. A well-developed steel detailing package helps ensure that the fabricated and erected structure accurately reflects the engineering design and supports the facility throughout its service life.

Comprehensive Structural Engineering Approach
The Pomfret institutional and educational project demonstrates the importance of integrating structural engineering, structural steel detailing, 3D structural modeling, BIM coordination, steel connection detailing, shop drawings, erection documentation, and quality control. Each stage contributes to developing an accurate, practical, and constructible structural solution.
From engineering drawing review and 3D modeling to architectural coordination, steel connection detailing, fabrication documentation, erection drawings, interdisciplinary coordination, and quality control, the project benefits from a systematic approach focused on precision, efficiency, constructability, safety, and long-term structural performance.
Project Outcome
Ultimately, the Pomfret project showcases how professional structural steel detailing, BIM modeling, steel connection detailing, shop drawings, and construction coordination can support the successful development of institutional and educational facilities.
Through accurate 3D structural modeling, carefully coordinated steel framing, detailed connections, fabrication-ready shop drawings, and comprehensive erection documentation, the project supports efficient construction and dependable structural performance. The resulting structural solution provides a durable and functional framework capable of supporting educational activities, building services, architectural requirements, and the long-term operational needs of a modern institutional facility.
Visit another project: William Tyler Page Elementary School
Save Time. Save Money. Save Materials.
Partner with us for world-class structural detailing and modeling services
Request a Proposal