Parkland Middle School Addition
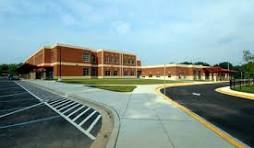
Parkland Middle School Addition
The Parkland Middle School Addition project represents an important expansion designed to provide additional space, improved functionality, and a modern learning environment for students, teachers, staff, and the surrounding school community. As educational facilities continue to evolve, school additions must be carefully planned to integrate with existing buildings while providing new spaces that meet current educational, operational, and accessibility requirements. The Parkland Middle School Addition demonstrates the importance of thoughtful architectural planning, structural engineering, accurate detailing, and construction coordination in delivering a successful educational facility.
From a structural engineering and detailing perspective, the project required careful consideration of the relationship between the new addition and the existing school structure. Additions present unique challenges because new structural systems must be coordinated with existing conditions, elevations, building layouts, and architectural elements. Accurate documentation and detailed structural modeling help project teams understand these relationships and develop practical solutions that support both the new construction and its connection to the existing facility.
Structural steel detailing:
Plays an important role in converting engineering design information into clear, fabrication-ready, and construction-ready documentation. The detailing process involves developing accurate structural models, reviewing framing arrangements, coordinating connections, and preparing detailed shop and erection drawings. Each structural member must be carefully positioned and documented to ensure that the final steel system can be fabricated and installed efficiently.
A coordinated 3D structural model provides a comprehensive representation of the addition’s framing system. Beams, columns, braces, connections, plates, and other structural components can be modeled and reviewed within a single digital environment. This allows the detailing team to evaluate complex framing conditions and verify how the various structural elements interact with one another. It also provides a useful reference for coordination between engineers, architects, fabricators, contractors, and field teams.
One of the key considerations for a school addition is ensuring that the new structure integrates properly with the existing building. Existing walls, roofs, foundations, floor elevations, circulation areas, and building services may affect the location and configuration of new structural members. Detailed modeling and careful review of available project information help identify these conditions and support accurate coordination before fabrication and construction.
The project also requires detailed structural steel shop drawings. These drawings communicate the information necessary for steel fabrication, including member sizes, dimensions, material specifications, connection configurations, bolt requirements, weld information, plate dimensions, holes, stiffeners, and other fabrication details. Clear shop drawings help fabricators produce structural components accurately and reduce the possibility of errors during manufacturing.
Erection drawings provide important information for the field installation of the structural steel. They identify member locations, orientations, elevations, grid references, and other information required by erection crews. Accurate erection documentation helps field teams understand how individual steel components fit within the overall structural system and supports an efficient installation process.
Connection detailing is another critical element of the project. Structural steel members must be connected according to engineering requirements while also considering fabrication and erection requirements. Bolted and welded connections, base plates, gusset plates, stiffeners, angles, and other components need to be clearly documented. Proper connection detailing helps ensure that the fabricated members can be assembled efficiently and that the completed structural system performs as intended.
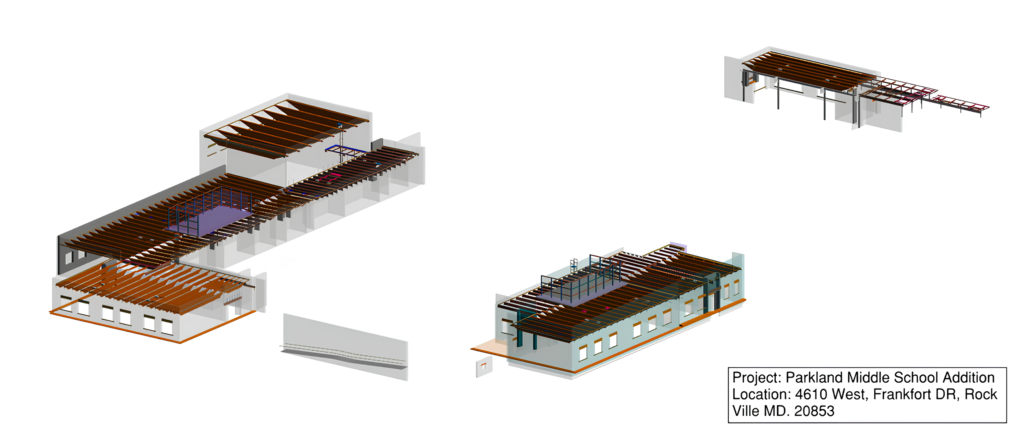
Because the project is an addition to an existing educational facility, interdisciplinary coordination is particularly important. The structural framing must be coordinated with architectural layouts, mechanical systems, electrical services, plumbing, fire protection, ceilings, doors, windows, and other building components. Potential conflicts between structural members and building systems can be identified through coordinated modeling and drawing reviews, allowing issues to be addressed before they affect fabrication or construction.
The addition may also include a variety of educational and support spaces, each with its own architectural and functional requirements. Classrooms, corridors, administrative areas, common spaces, activity areas, and other facilities can create different framing conditions. Structural detailing must accommodate these requirements while maintaining a consistent and practical framing system throughout the addition.
Visit another project: Goochland County Public Schools
Quality control is an essential part of the detailing workflow. Structural models and drawings must be reviewed for dimensions, member sizes, elevations, connection information, material specifications, and consistency with engineering documents. Careful checking helps ensure that fabrication and erection documents accurately represent the approved structural design.
Modern digital detailing methods:
Provide additional benefits throughout the project. A coordinated 3D model allows project participants to visualize the structural system before construction begins and provides a common reference for reviewing complex areas. Digital coordination can improve communication, reduce uncertainty, and help identify potential construction issues at an early stage.
Beyond its structural and technical requirements, the Parkland Middle School Addition supports the educational needs of the school community. Additional facilities can provide students with improved learning environments, more functional spaces, and opportunities for expanded academic and extracurricular activities. A thoughtfully designed addition can also improve circulation, campus functionality, and the overall experience of students and staff.
The structural system plays a fundamental role in supporting these goals. A well-coordinated structure provides the strength, stability, and durability necessary for the building to serve its purpose over the long term. Careful integration between structural framing and architectural design allows the addition to function effectively while maintaining a cohesive relationship with the existing school.
For a structural steel detailing team, the Parkland Middle School Addition demonstrates the importance of precision, coordination, and technical expertise. From reviewing the engineering design and existing conditions to developing the 3D model, shop drawings, erection drawings, and connection details, each stage contributes to the successful delivery of the project.
The Parkland Middle School Addition:
Showcases how structural engineering, steel detailing, architectural planning, and construction coordination can come together to expand and improve an educational facility. Through accurate modeling, detailed fabrication documentation, careful connection detailing, and effective interdisciplinary coordination, the project supports efficient construction while providing a durable and functional environment for students, teachers, and the broader school community.
For more information, contact Arnab Sengupta
Save Time. Save Money. Save Materials.
Partner with us for world-class structural detailing and modeling services
Request a Proposal