Matter Logistics
Matter Logistics
Matter Logistics – Warehouse Project Overview
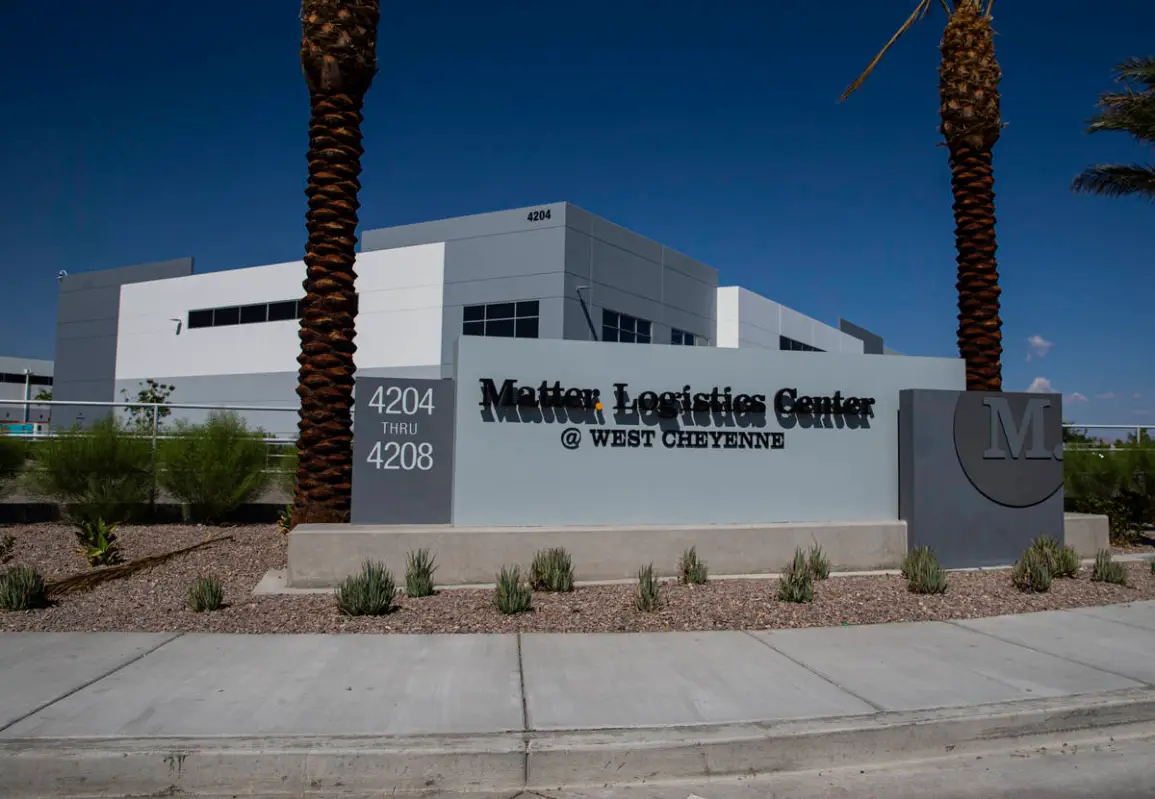
The Matter Logistics project represents a modern industrial warehouse and distribution development designed to support large-scale logistics, storage, transportation, and commercial operations. The project is associated with the Matter Logistics @ North 15 development in North Las Vegas, Nevada, a two-building industrial park totaling approximately 936,844 square feet. The development provides warehouse and distribution space within the North Las Vegas industrial market and was planned with features supporting modern logistics operations.
The development includes two major warehouse buildings with different configurations, loading arrangements, clear heights, electrical capacity, truck courts, parking, and operational layouts. Public project information identifies Building 1 at approximately 686,779 square feet and Building 2 at approximately 250,065 square feet in the original development specifications.
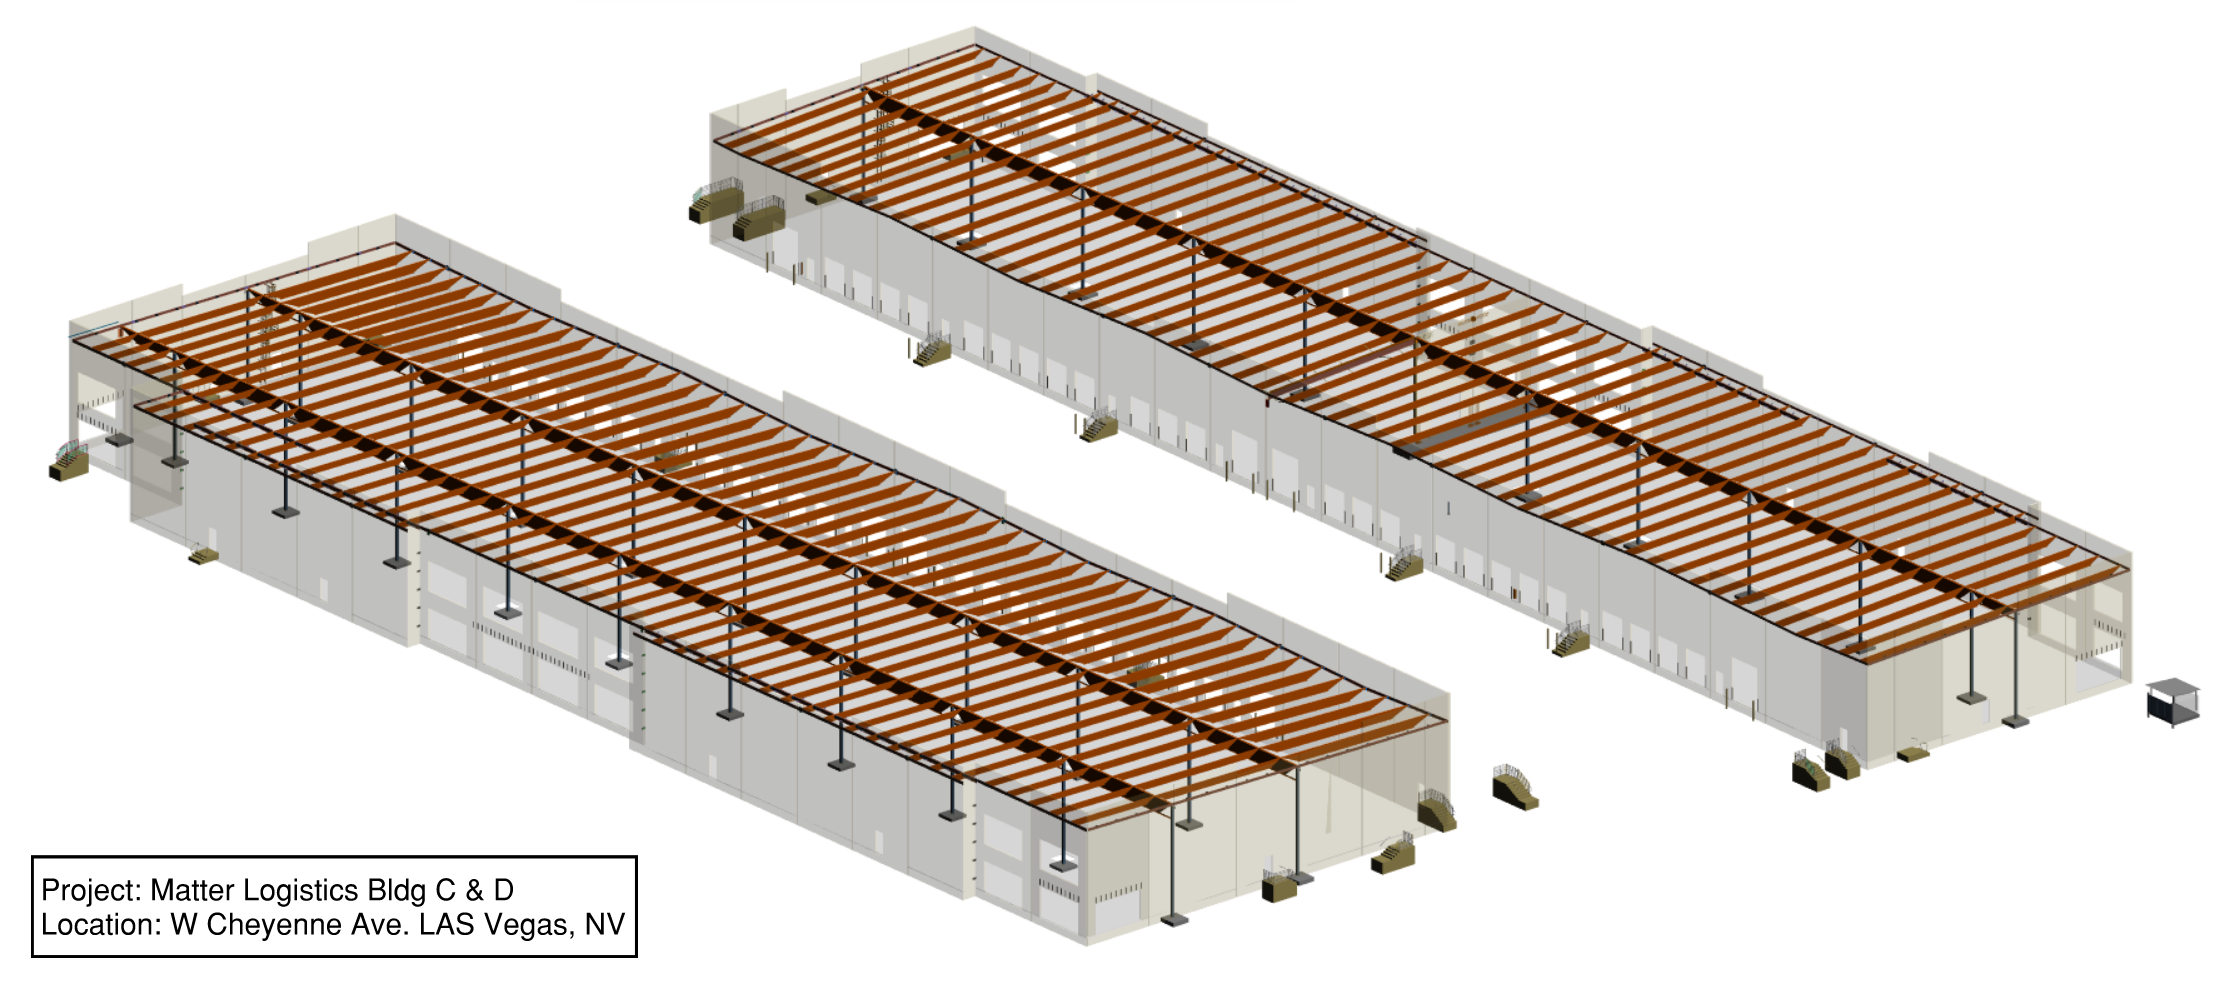
As a large-scale Warehouse Project, Matter Logistics demonstrates the importance of coordinated structural engineering, structural steel detailing, 3D structural modeling, Building Information Modeling (BIM), fabrication documentation, and construction coordination. For Rydberg Engineering LLC, projects of this type highlight the value of precision-driven structural documentation for industrial and logistics facilities.
Modern Warehouse and Distribution Facility
The Matter Logistics development was planned as a large industrial warehouse and distribution environment serving the logistics requirements of the greater Las Vegas business community. The project consists of two warehouse/distribution buildings and is located within the North Las Vegas industrial submarket.
Large-Scale Industrial Space
The development provides substantial warehouse floor area suitable for logistics, distribution, storage, and other industrial operations.
Efficient Warehouse Planning
Large industrial buildings require careful coordination of structural grids, loading areas, circulation routes, storage areas, equipment zones, and building services.
Supporting High-Volume Operations
The structural system must provide the open and adaptable environment required for modern warehouse operations while maintaining strength, durability, and constructability.
Structural Engineering for Matter Logistics
Structural engineering is fundamental to the development of a reliable warehouse facility.
Structural Framing Development
A large warehouse structure requires carefully coordinated columns, beams, roof framing, bracing, connections, and supporting components.
Coordinating Structural Members
The structural framing must work effectively with architectural layouts, loading areas, doors, equipment, roof systems, mechanical services, and other building components.
Supporting Long-Term Performance
Accurate structural engineering and detailing help provide a dependable framework capable of supporting ongoing warehouse and distribution operations.
3D Structural Modeling and BIM
3D structural modeling and Building Information Modeling (BIM) provide important advantages when developing large industrial facilities.
Digital Structural Visualization
A detailed 3D model provides project participants with a visual representation of the structural system before fabrication and construction.
Reviewing Complex Framing
Project teams can examine columns, beams, roof framing, bracing, connections, loading-area structures, equipment supports, and miscellaneous steel.
Improving Project Coordination
A centralized digital model can improve communication between structural engineers, architects, detailers, fabricators, contractors, and erection teams.
Structural Steel Detailing
Structural steel detailing converts engineering information into practical documentation for fabrication and field installation.
Detailed Structural Components
The detailing process can include:
- Structural steel columns
- Beams
- Roof framing
- Bracing
- Base plates
- Gusset plates
- Connection plates
- Stiffeners
- Equipment supports
- Stairs
- Platforms
- Ladders
- Miscellaneous steel
Accurate Member Information
Each structural member must be accurately represented with dimensions, locations, material requirements, piece marks, and connection information.
Supporting Steel Fabrication
Detailed steel drawings provide fabricators with the information required to manufacture structural components according to the approved engineering requirements.
Large Clear-Height Warehouse Design
One of the notable characteristics of the Matter Logistics development is its large clear-height warehouse environment. Public project information identifies approximately 40-foot clear height for Building 1 and approximately 32-foot clear height for Building 2.
Maximizing Vertical Warehouse Capacity
Higher clear heights can provide warehouse users with greater flexibility for storage, material handling, and operational planning.
Coordinating Tall Structural Framing
Large-height structures require careful coordination of columns, roof framing, bracing, doors, mechanical systems, and other building components.
Supporting Efficient Storage
A well-coordinated structural system helps maximize the usable volume of a warehouse while maintaining structural performance.
Warehouse Loading and Distribution
Efficient loading is essential to modern logistics facilities.
Dock-High Loading Areas
The project includes significant dock-high loading capacity. Public specifications identify 100 dock-high doors and four grade-level doors for Building 1, while Building 2 includes 56 dock-high doors and four grade-level doors.
Coordinating Loading Structures
Loading areas must be coordinated with structural framing, dock equipment, doors, truck courts, pavement, and building access.
Supporting Faster Logistics Operations
Well-planned loading infrastructure can support efficient movement of products between trucks and warehouse areas.
Truck Courts and Site Coordination
Large logistics facilities require adequate space for truck maneuvering and loading operations.
Truck Court Planning
The project specifications identify approximately 185-foot truck courts for Building 1 and approximately 250-foot truck courts for Building 2.
Coordinating Building and Site Systems
Structural and architectural planning must work with site circulation, loading areas, trailer parking, access roads, and pedestrian movement.
Supporting Distribution Efficiency
Effective truck circulation helps warehouse users manage deliveries, shipments, staging, and distribution operations.
Structural Steel Shop Drawings
Structural steel shop drawings are an important part of the fabrication workflow.
Fabrication Documentation
Shop drawings may communicate:
- Member dimensions
- Steel sizes
- Material specifications
- Plate dimensions
- Bolt locations
- Weld requirements
- Hole locations
- Stiffeners
- Connection configurations
- Piece marks
- Assembly information
Supporting Fabricator Accuracy
Clear fabrication drawings help steel fabricators understand the requirements of individual members and assemblies.
Reducing Fabrication Errors
Accurate documentation can reduce ambiguity and support a more organized manufacturing process.
Erection Drawings
Erection drawings provide field teams with information required to assemble the structural steel.
Field Installation Documentation
Drawings may identify member marks, grid locations, elevations, orientations, connection locations, and installation relationships.
Supporting Steel Erection
Field crews can use erection drawings to understand where each structural component belongs.
Improving Installation Coordination
Coordinated erection documentation helps establish consistency between fabricated steel and field installation.
Structural Connection Detailing
Connections are critical to both structural performance and constructability.
Steel Connection Coordination
Connection detailing may include beam-to-column connections, bracing connections, base plates, gusset plates, roof connections, equipment supports, and miscellaneous steel.
Practical Fabrication and Erection
Connections must be detailed with fabrication, transportation, lifting, access, and field erection requirements in mind.
Accurate Bolted and Welded Connections
Clear bolt, weld, plate, and stiffener information supports accurate assembly and installation.
Warehouse Floor and Structural Coordination
Warehouse environments require careful coordination between the structural building system and operational floor areas.
Supporting Warehouse Operations
The structural layout should accommodate storage systems, material-handling equipment, circulation paths, and loading activities.
Maintaining Open Floor Areas
Efficient column spacing can support flexible warehouse layouts and help maximize usable floor space.
Improving Operational Flexibility
A well-coordinated structural system provides warehouse users with opportunities to adapt interior layouts to changing logistics requirements.
Roof System Coordination
The roof structure is a major component of any large warehouse.
Industrial Roof Framing
Roof framing must coordinate with roofing systems, insulation, drainage, mechanical equipment, ventilation, skylights, and roof penetrations.
Supporting Building Services
Structural framing may need to accommodate rooftop mechanical equipment and service requirements.
Maintaining Structural Continuity
Accurate modeling around roof openings and equipment supports helps maintain coordinated framing relationships.
Building Services Coordination
Modern distribution facilities contain numerous mechanical and electrical systems.
Multidisciplinary Coordination
Structural framing may need to coordinate with:
- HVAC systems
- Electrical services
- Plumbing
- Fire protection
- Sprinkler systems
- Lighting
- Security systems
- Communication systems
- Mechanical equipment
- Warehouse technology
BIM-Based Clash Detection
A coordinated model provides an opportunity to identify potential conflicts before fabrication and construction.
Reducing Field Rework
Early coordination can reduce unexpected structural modifications and installation conflicts.
Fire Protection Coordination
Large warehouse facilities often require comprehensive fire protection systems.
ESFR Fire Protection
Public project information identifies ESFR fire protection systems as a feature of the Matter Logistics @ North 15 development.
Coordinating Sprinkler Systems
Structural framing must be coordinated with sprinkler piping, clearances, equipment, and other building services.
Supporting Warehouse Safety
Careful multidisciplinary coordination helps integrate fire protection requirements with the structural system.
Concrete Tilt-Up and Structural Coordination
The Matter Logistics development uses concrete tilt-up construction, according to project information published by Matter Real Estate Group.
Integrating Steel and Concrete Systems
Industrial warehouse structures often require close coordination between structural steel framing and concrete wall systems.
Wall and Roof Interface
Steel framing must be accurately coordinated with tilt-up panels, roof connections, openings, doors, and other building components.
Supporting Constructability
Precise detailing of structural interfaces helps fabricators and contractors understand how different construction systems work together.
Industrial Electrical Requirements
The project includes substantial electrical service designed to support modern warehouse operations. Public specifications identify approximately 8,000 amps per building at 277/480V for the development.
Coordinating Structural and Electrical Systems
Electrical equipment, distribution systems, conduits, lighting, and other services may require coordination with structural members.
Supporting High-Capacity Operations
Large industrial facilities require careful planning to accommodate electrical infrastructure without compromising structural or operational requirements.
Improving Multidisciplinary Coordination
BIM-based coordination can help project teams review structural and electrical interfaces before construction.
Constructability and Preconstruction Planning
Constructability is a critical consideration in large warehouse projects.
Practical Steel Detailing
Structural components should be detailed with fabrication, transportation, lifting, handling, access, and erection requirements in mind.
Reviewing Construction Conditions
3D structural models allow complex areas to be reviewed before steel fabrication begins.
Reducing Field Modifications
Early coordination helps identify potential issues before they result in costly field changes.
Quality Control in Structural Detailing
Quality control helps maintain accuracy across structural models and drawings.
Structural Model Review
The model and documentation can be reviewed for:
- Member dimensions
- Grid locations
- Elevations
- Framing relationships
- Connection information
- Material specifications
- Piece marks
- Bolt locations
- Weld requirements
- Drawing consistency
Checking Before Fabrication
Detailed reviews can identify inconsistencies before components are manufactured.
Reliable Construction Documentation
Quality-controlled documentation provides dependable information for engineers, fabricators, contractors, and field crews.
Digital Construction Workflow
Modern digital workflows support efficient warehouse project delivery.
BIM-Based Project Delivery
A coordinated BIM workflow can support:
- 3D structural modeling
- Clash detection
- Multidisciplinary coordination
- Structural steel detailing
- Shop drawings
- Erection drawings
- Construction planning
- Equipment coordination
- Quality control
Centralized Project Information
A coordinated structural model can serve as a common reference for structural information.
Improving Communication
Digital coordination helps project participants visualize the facility and resolve potential conflicts earlier.
Rydberg Engineering LLC Structural Steel Detailing Expertise
Rydberg Engineering LLC provides professional structural steel detailing, 3D structural modeling, BIM coordination, connection detailing, steel shop drawings, erection drawings, and construction documentation for warehouse, industrial, commercial, institutional, retail, entertainment, and other building projects.
Comprehensive Structural Detailing Services
Our capabilities include:
- Structural steel detailing
- 3D structural modeling
- Building Information Modeling
- BIM coordination
- Steel shop drawings
- Erection drawings
- Connection detailing
- Equipment support detailing
- Miscellaneous steel detailing
- Construction documentation
- Quality control
Engineering-to-Fabrication Workflow
Accurate structural detailing creates a dependable connection between engineering design and fabrication-ready information.
Precision-Driven Construction Support
Detailed models and drawings help fabricators, contractors, and erection teams understand structural requirements and coordinate construction efficiently.
Internal Link – Structural Steel Detailing Services
Learn more about Rydberg Engineering LLC Structural Steel Detailing Services for structural steel modeling, BIM coordination, connection detailing, shop drawings, and erection documentation.
External Link – American Institute of Steel Construction
For additional technical resources related to structural steel design, fabrication, and construction, visit the American Institute of Steel Construction (AISC).
Logistics and Transportation Efficiency
The location and design of a warehouse are important factors in distribution efficiency. Matter Logistics @ North 15 is located in the North Las Vegas industrial submarket with access to I-15 through the Tropical Parkway interchange. Project information also highlights proximity to the Las Vegas Strip and the ability to serve a large population within a one-day truck drive.
Supporting Regional Distribution
Strategic transportation access can support movement of goods throughout the Las Vegas region and broader western markets.
Efficient Truck Movement
Large truck courts, dock-high doors, grade-level loading, and trailer parking provide infrastructure suited to modern logistics operations.
Connecting Warehouse and Transportation
The structural and site systems work together to create an environment designed around efficient product movement.
Flexible Warehouse Configuration
Modern logistics facilities benefit from adaptable spaces.
Divisible Industrial Space
Public project specifications identify flexible divisibility options within the development, allowing portions of the warehouse to serve different users and operational requirements.
Supporting Different Tenants
Flexible warehouse layouts can accommodate distribution companies, logistics operators, storage users, and other industrial tenants.
Long-Term Adaptability
Adaptable structural and architectural planning can help facilities respond to changing market and operational requirements.
Conclusion – Matter Logistics
Ultimately, the Matter Logistics project demonstrates how structural engineering, structural steel detailing, 3D structural modeling, BIM coordination, connection detailing, steel shop drawings, erection drawings, and construction documentation can work together to support the successful development of a modern warehouse and distribution facility.
The Matter Logistics @ North 15 development provides a strong example of large-scale industrial planning, with two warehouse buildings totaling approximately 936,844 square feet and infrastructure designed to support modern logistics and distribution operations.
The project’s large warehouse spaces, clear heights, loading infrastructure, truck courts, electrical capacity, fire protection systems, and tilt-up construction demonstrate the importance of multidisciplinary coordination. Structural steel detailing must work closely with architectural, concrete, mechanical, electrical, fire protection, equipment, and site requirements.
Through 3D structural modeling and BIM coordination, project teams can visualize columns, beams, roof framing, bracing, connections, equipment supports, loading areas, and other structural components. This digital approach provides an opportunity to identify potential conflicts before fabrication and field installation.
Accurate structural steel shop drawings provide fabricators with detailed information about member dimensions, materials, plates, bolts, welds, stiffeners, holes, connections, and assemblies. Erection drawings then provide field teams with member locations, elevations, orientations, piece marks, and installation requirements.
Connection detailing remains an essential component of the structural steel workflow. Clearly documented bolted and welded connections help support accurate fabrication, transportation, assembly, and erection.
Quality control throughout modeling and detailing helps verify dimensions, elevations, framing relationships, materials, connections, piece marks, bolts, welds, and drawing consistency. This detailed approach supports reliable construction documentation and can help reduce fabrication errors, field modifications, and construction delays.
For Rydberg Engineering LLC, the Matter Logistics Warehouse Project represents the application of structural detailing and digital coordination expertise to a large-scale industrial environment. By combining structural steel detailing, 3D BIM modeling, connection detailing, fabrication documentation, erection drawings, and construction coordination, Rydberg Engineering LLC supports a clear transition from engineering design to fabrication and construction.
The Matter Logistics project ultimately showcases how precision structural detailing can contribute to a durable, efficient, flexible, and constructible warehouse facility. Through accurate structural modeling, coordinated steel framing, detailed construction documentation, and multidisciplinary collaboration, the project provides a strong foundation for logistics, distribution, storage, transportation, and long-term industrial operations.
Save Time. Save Money. Save Materials.
Partner with us for world-class structural detailing and modeling services
Request a Proposal