Manassas Regional Airport Hanger Reno Steel Take Off
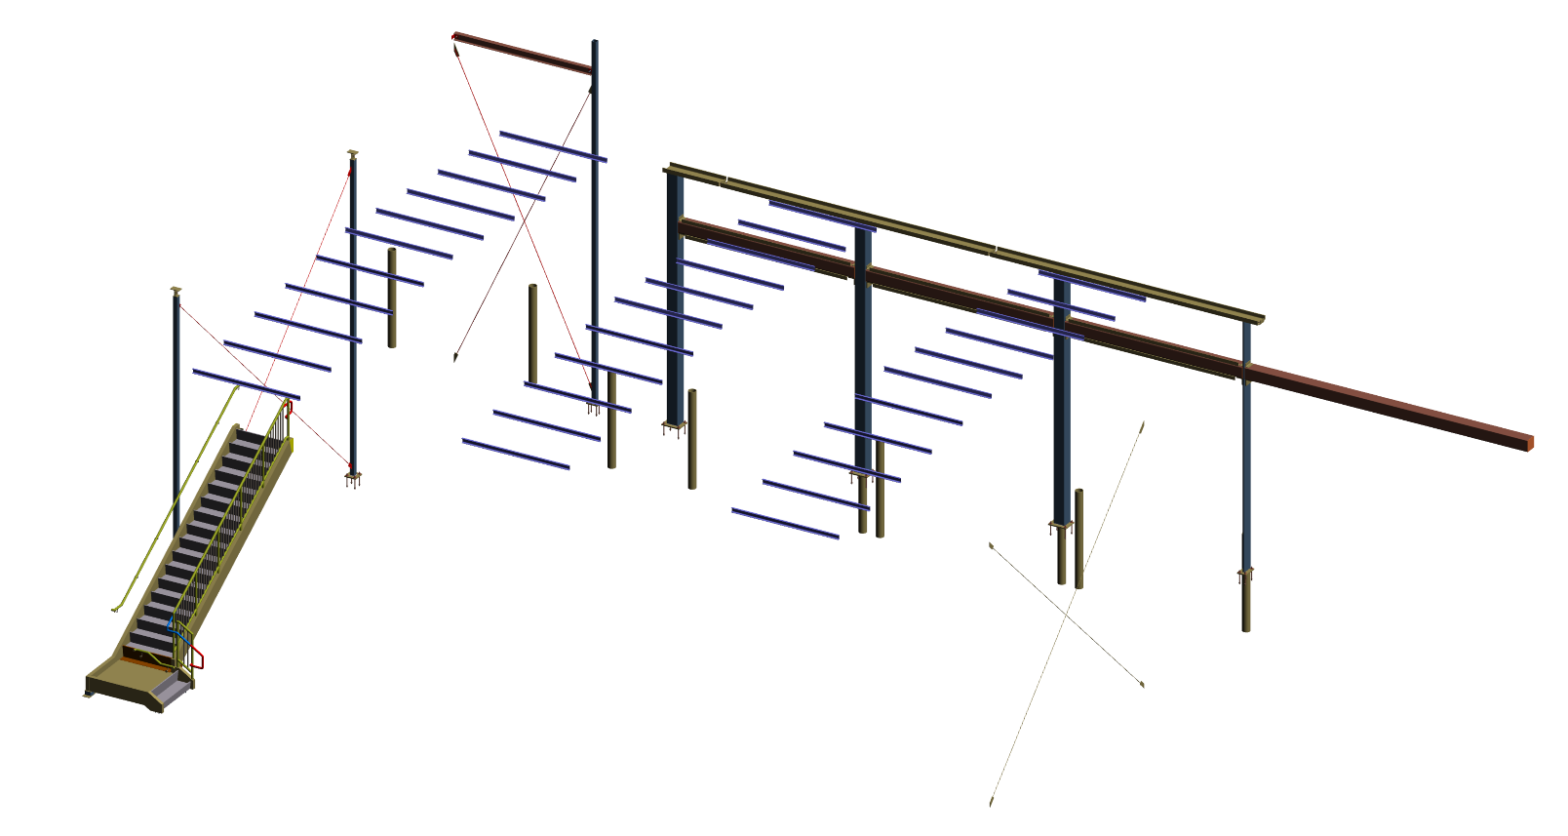
Manassas Regional Airport Hanger Reno Steel Take Off
Manassas Regional Airport Hangar Renovation – Airport Project
The Manassas Regional Airport Hangar Reno Steel Take Off project represents a specialized aviation facility renovation involving structural steel modifications, steel quantity takeoffs, coordination, and construction documentation. Renovation projects within airport environments require a careful balance between existing conditions and new structural requirements. Unlike new construction, a hangar renovation must work within the framework of an existing facility while accommodating updated operational needs, structural improvements, architectural modifications, and construction constraints.
Structural Steel Detailing for Airport Hangar Renovation
From a structural engineering and steel detailing perspective, this project required a precise approach to understanding the existing hangar structure and documenting the proposed steel modifications. Airport hangars typically contain large open areas, substantial clear-span requirements, large aircraft doors, equipment spaces, and specialized operational zones. These characteristics create unique structural conditions that require accurate modeling, steel takeoffs, and detailed coordination.
Existing Structural Condition Assessment
The structural steel detailing process begins with a thorough review of available engineering information, existing structural conditions, architectural requirements, and proposed modifications. Understanding the relationship between the existing structure and new steel work is essential for developing accurate construction documentation.
Existing Steel Framing and Components
Existing beams, columns, roof framing, braces, connections, supports, plates, and surrounding components must be carefully considered when introducing new structural elements. Accurate documentation of these existing conditions helps reduce uncertainty and supports the development of practical renovation solutions.
3D Structural Modeling for Hangar Renovation
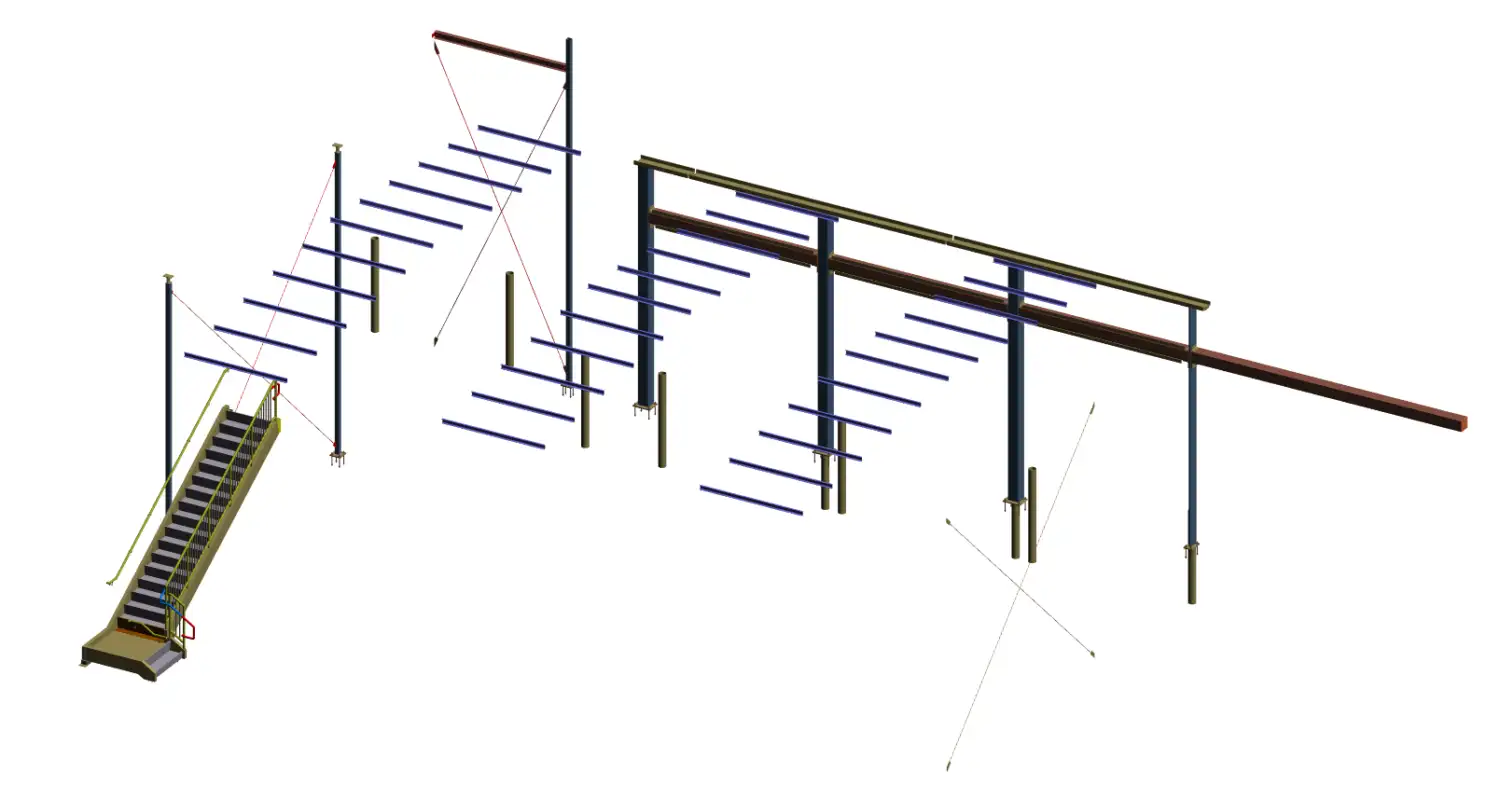
A coordinated 3D structural model provides an effective platform for representing both existing and proposed conditions. Beams, columns, braces, plates, supports, and connections can be modeled to provide a comprehensive view of the structural system. This helps the project team visualize how new steel components interact with the existing hangar and provides an opportunity to identify potential conflicts before fabrication or installation.
Existing and Proposed Structural Modeling
Modeling existing and proposed structural conditions creates a clear digital reference for engineers, detailers, fabricators, contractors, and construction teams. It helps illustrate new reinforcement, structural modifications, connection locations, and interfaces between existing and proposed steel framing.
BIM Coordination and Clash Detection
Building Information Modeling (BIM) can help identify potential conflicts between new structural steel and existing architectural, mechanical, electrical, fire protection, and operational systems. Early digital coordination provides an opportunity to address these conditions before fabrication and field installation.
Aircraft Hangar Clear-Span and Operational Requirements
One of the most important aspects of an airport hangar renovation is maintaining the required open and functional space for aircraft and airport operations. Structural modifications must be carefully coordinated so that new framing, reinforcement, or support elements do not interfere with aircraft movement, hangar doors, equipment, or operational access.
Large Hangar Openings and Aircraft Access
Aircraft hangars often require large openings and significant clearances for aircraft movement. Structural framing around hangar doors, large openings, roof systems, and operational areas must be accurately detailed to preserve the required access and functionality.
Structural Clearance and Operational Coordination
Accurate structural detailing helps ensure that new steel components provide the required structural support without creating conflicts with aircraft circulation, equipment movement, hangar doors, or other operational requirements.
Structural Steel Takeoff for Hangar Renovation
Structural steel takeoff is a key component of the project. Accurate steel quantity takeoffs help identify the required materials and provide valuable information for estimating, procurement, budgeting, fabrication planning, and construction coordination.
Steel Quantity Takeoff
The takeoff process involves reviewing structural drawings and models to identify steel members, plates, angles, braces, connections, reinforcement components, and other structural materials. Accurate quantities provide project teams with a reliable basis for evaluating the scope of proposed steel modifications.
Material Quantities and Procurement Support
Detailed steel takeoff information can assist fabricators, contractors, estimators, and project managers in planning material procurement and fabrication requirements. Accurate quantities also help improve cost awareness during the renovation planning process.
Structural Steel Shop Drawings
The project also involves the development of detailed structural steel shop drawings. These drawings communicate the information required for fabrication, including member sizes, dimensions, material specifications, connection configurations, bolt requirements, weld information, plate dimensions, stiffeners, holes, and other fabrication details. Clear shop drawings allow fabricators to produce the required components accurately and efficiently.
Fabrication-Ready Steel Documentation
Accurate shop drawings provide fabricators with reliable information for manufacturing new structural members and renovation assemblies. Member marks, dimensions, material specifications, connection details, and fabrication requirements must be clearly documented.
New Steel and Reinforcement Components
New beams, columns, plates, angles, brackets, stiffeners, braces, and reinforcement components must be detailed to integrate with the existing hangar structure. Precise documentation supports efficient fabrication and reduces the potential for field modifications.
Steel Erection and Installation Documentation
Erection and installation documentation is equally important for a renovation project. Field crews need clear information regarding the location, orientation, sequence, and connection of new steel components. Erection drawings can provide member marks, grid references, elevations, connection details, and other information needed to integrate new work with the existing hangar structure.
Field Installation Coordination
Clear erection documentation helps construction teams understand how new steel components should be positioned and connected to existing framing. This information supports organized field installation and helps reduce uncertainty during renovation work.
Renovation Construction Sequencing
Renovation projects may require steel installation around existing structural members, equipment, finishes, and operational areas. Detailed erection documentation helps contractors plan installation sequences while considering site access, lifting requirements, available working space, and existing conditions.
Existing-to-New Structural Steel Connection Detailing
Connection detailing is particularly significant when new steel is connected to an existing structure. Existing members may have different dimensions, connection configurations, or access limitations than those encountered in new construction. New plates, angles, brackets, stiffeners, bolts, welds, and other components must be accurately detailed to provide practical connections between the existing and proposed structural systems.
Bolted and Welded Renovation Connections
Accurate detailing of bolted and welded connections helps establish how new structural components integrate with existing beams, columns, plates, supports, and framing. Connection information must clearly communicate the required fabrication and field installation requirements.
Existing-to-New Steel Integration
Connections between new and existing steel require careful consideration of existing member geometry, access, field conditions, and installation constraints. Detailed documentation helps ensure that the proposed connection can be fabricated and installed effectively within the existing hangar.
Airport Construction Coordination and Safety
Because the project is located within an airport environment, construction coordination can be especially challenging. Work may need to be performed around existing airport operations, vehicle movement, aircraft access, equipment, personnel, and security requirements. Construction activities must be carefully planned to minimize disruption while maintaining safe working conditions.
Airport Operational Constraints
Renovation activities may need to accommodate ongoing airport operations and existing access requirements. Structural steel delivery, lifting, fabrication, and installation should be coordinated with the operational environment to support safe and efficient construction.
Aircraft and Equipment Access
Maintaining access for aircraft, airport vehicles, equipment, and personnel is an important consideration during hangar renovation. Structural installation activities should be coordinated to minimize interference with required circulation and operational areas.
Interdisciplinary BIM Coordination
Interdisciplinary coordination is also an important part of the project. Structural modifications can interact with architectural elements, hangar doors, roof systems, mechanical equipment, electrical services, lighting, fire protection systems, and other airport infrastructure. A coordinated structural model helps project participants understand these interfaces and identify potential conflicts before the work reaches the field.
Architectural and Structural Coordination
New structural steel must be coordinated with existing and proposed architectural elements, including hangar doors, walls, ceilings, roof systems, finishes, and other building components. Digital modeling helps maintain alignment between structural modifications and architectural requirements.
Mechanical, Electrical, and Building Systems Coordination
Mechanical equipment, electrical services, lighting, fire protection, HVAC systems, and other building services may occupy spaces around existing and proposed structural framing. BIM coordination helps identify potential clashes and supports practical solutions before installation.
Constructability of Airport Hangar Renovation
The renovation aspect of the project also highlights the importance of constructability. New structural components must be fabricated and installed within an existing facility, which can introduce access restrictions and limitations on available working space. Detailing must therefore consider how individual members can be transported, positioned, connected, and installed while working around existing construction.
Fabrication and Transportation Planning
Structural steel members should be detailed with fabrication, transportation, lifting, handling, and site access requirements in mind. Practical member sizes and assemblies can help improve fabrication and delivery efficiency.
Field Installation and Limited Access
Existing hangar structures may restrict equipment movement, lifting access, and working space. Accurate erection drawings and practical connection details help construction teams plan installation activities around these limitations.
Quality Control in Structural Steel Detailing
Quality control is essential throughout the detailing process. Structural models and drawings must be carefully reviewed for dimensions, member sizes, elevations, connection information, material specifications, and consistency with the engineering design. Particular attention must be given to interfaces between existing and new structural components, as inaccuracies in these areas can create significant field challenges.
Structural Model Quality Review
The 3D structural model should be reviewed for existing conditions, new framing, member geometry, elevations, openings, connection locations, and coordination with architectural and building systems. Thorough model checking helps identify potential issues before fabrication.
Shop Drawing and Takeoff Verification
Shop drawings and steel takeoff information should be reviewed for member quantities, dimensions, material specifications, connection details, and consistency with the structural model and engineering documents. Accurate verification supports reliable fabrication and estimating information.
Modern BIM Workflows for Hangar Renovation
Modern BIM and digital detailing workflows provide valuable advantages for renovation projects such as the Manassas Regional Airport Hangar. A detailed 3D model allows the project team to visualize existing and proposed structural conditions and review complex areas before fabrication. Digital coordination can improve communication between engineers, detailers, fabricators, contractors, and field personnel while helping reduce uncertainty and rework.
3D Visualization of Existing and New Steel
Three-dimensional modeling provides a clear visual representation of the existing hangar and proposed structural modifications. Project stakeholders can review new framing, reinforcement, connections, openings, and interfaces before construction begins.
Digital Coordination and Reduced Rework
Early identification of conflicts through digital coordination can help reduce field modifications and improve communication. A coordinated model provides a shared reference for the design, fabrication, and construction teams.
Preserving Hangar Functionality During Renovation
The project also demonstrates the importance of preserving the functionality of an existing aviation facility while improving its structural capabilities. Renovation work must provide the required structural improvements without unnecessarily affecting existing systems or operational spaces. This requires careful planning, accurate documentation, and close coordination throughout the project.
Structural Improvements Without Operational Interference
New structural components should be designed and detailed to support required improvements while maintaining aircraft access, equipment areas, circulation, and other operational functions. Careful coordination helps minimize unnecessary disruption to the existing facility.
Maintaining Existing Facility Performance
Successful hangar renovation requires a balance between structural enhancement and preservation of existing functionality. Accurate detailing helps integrate new steel with the existing facility while supporting its continued operational use.
Comprehensive Structural Steel Takeoff and Detailing Approach
For a structural steel detailing team, the Manassas Regional Airport Hangar Reno Steel Take Off project demonstrates the importance of precision, adaptability, and technical expertise. From reviewing existing conditions and engineering requirements to developing the 3D structural model, steel takeoffs, connection details, shop drawings, erection documentation, and quality control, each stage contributes to the successful execution of the renovation.
Integrated Steel Takeoff and Detailing Services
The project demonstrates how structural steel takeoff, structural steel detailing, 3D modeling, BIM coordination, connection detailing, shop drawings, and erection documentation can work together to support a complex airport hangar renovation. An integrated workflow helps maintain consistency between quantities, structural models, fabrication drawings, and field installation information.
Preconstruction Planning and Coordination
Early review of existing conditions, proposed structural modifications, steel quantities, architectural requirements, operational constraints, and construction access helps project teams identify potential challenges before fabrication. This can improve planning, estimating, procurement, and installation efficiency.
Precision, Constructability, and Technical Expertise
Successful airport hangar renovation requires precision, technical expertise, constructability awareness, and effective communication. Accurate steel takeoffs and detailed structural documentation help ensure that new components can be fabricated, delivered, and installed efficiently within the existing facility.
Project Outcome
Ultimately, the Manassas Regional Airport Hangar Reno Steel Take Off project showcases how professional structural steel detailing, steel quantity takeoff, 3D structural modeling, BIM coordination, connection detailing, shop drawings, and construction documentation can support complex renovation work within an aviation environment.
Through accurate steel takeoffs, coordinated structural modeling, carefully detailed existing-to-new connections, fabrication-ready documentation, and practical construction planning, the project supports the modernization of an existing airport hangar while maintaining its structural integrity, functionality, constructability, and operational requirements.
Visit Another Project: Massport Piers Park
Save Time. Save Money. Save Materials.
Partner with us for world-class structural detailing and modeling services
Request a Proposal