KESWICK THEATER
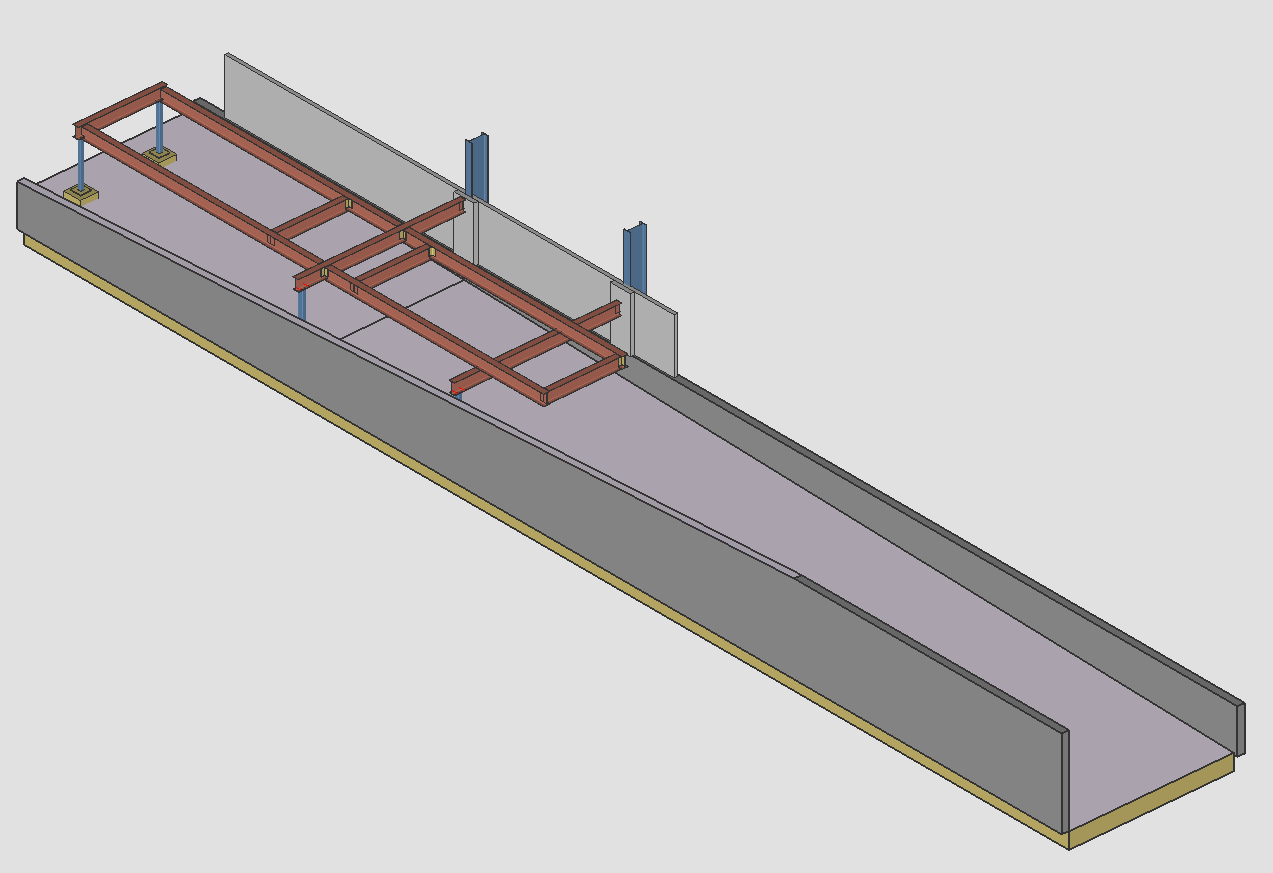
KESWICK THEATER
KESWICK THEATER – Theater & Entertainment Project Overview
The KESWICK THEATER project represents a distinctive Theater & Entertainment Project focused on creating a functional, durable, and visually engaging environment for live performances, cultural programs, community gatherings, and entertainment events. Theater facilities require a highly coordinated approach because architectural spaces, structural systems, audience areas, stages, backstage spaces, technical equipment, building services, and circulation paths must operate together as one integrated facility.
A successful theater project is not limited to the design of an auditorium or stage. It requires careful consideration of structural framing, roof systems, platforms, stairs, balconies, equipment supports, architectural interfaces, acoustical requirements, accessibility, and construction sequencing. These requirements make accurate structural engineering and detailing particularly important.
For Rydberg Engineering LLC, the KESWICK THEATER project demonstrates the value of structural steel detailing, 3D structural modeling, Building Information Modeling (BIM), connection detailing, steel shop drawings, erection drawings, and construction documentation. Accurate detailing transforms engineering requirements into practical information that fabricators, contractors, and erection teams can use during construction.
Theater and Entertainment Facility Design
The design of a theater must accommodate both public and technical functions while maintaining a strong relationship between architecture and structure.
Functional Theater Spaces
A theater may include an auditorium, stage, lobby, ticketing areas, concessions, backstage spaces, dressing rooms, rehearsal rooms, storage areas, offices, mechanical rooms, and service areas.
Supporting Multiple Events
These spaces can support concerts, theatrical performances, community programs, lectures, cultural events, presentations, screenings, and other entertainment activities.
Creating an Adaptable Venue
A carefully coordinated structural system provides a dependable foundation for spaces that can accommodate changing event requirements and operational needs.
Structural Engineering for KESWICK THEATER
Structural engineering provides the foundation for the safety, stability, durability, and constructability of the theater.
Structural Framing Development
The structural system must respond to architectural layouts, auditorium requirements, roof configurations, equipment loads, stage areas, and building-system coordination.
Coordinating Structural Components
Structural beams, columns, braces, roof framing, platforms, stairs, supports, plates, and connections must be accurately positioned within the overall building design.
Supporting Structural Performance
Accurate structural detailing helps ensure that engineering requirements are communicated clearly through fabrication and construction documentation.
3D Structural Modeling and BIM Coordination
3D structural modeling and BIM coordination provide valuable tools for managing the complex relationships within a theater.
Digital Structural Visualization
A coordinated 3D structural model creates a detailed digital representation of the framing system.
Reviewing Complex Conditions
Project teams can review beams, columns, roof framing, stage structures, platforms, bracing, connections, and architectural interfaces before construction.
Identifying Potential Conflicts
BIM coordination allows structural elements to be reviewed alongside mechanical, electrical, plumbing, fire protection, lighting, audio, and other building systems.
Structural Steel Detailing
Structural steel detailing forms a critical part of the construction documentation workflow for the KESWICK THEATER.
Detailed Steel Components
Depending on project requirements, detailing may include:
- Structural beams
- Steel columns
- Roof framing
- Bracing
- Stage framing
- Platforms
- Stairs
- Canopies
- Base plates
- Gusset plates
- Connection plates
- Stiffeners
- Equipment supports
- Miscellaneous steel
Accurate Structural Information
Each steel member must be documented with appropriate dimensions, material specifications, locations, piece marks, and connection requirements.
Fabrication-Ready Documentation
Detailed drawings provide fabricators with reliable information needed to manufacture individual steel members and assemblies.
Auditorium Structural Coordination
The auditorium is one of the most important areas of any theater project.
Large Interior Spaces
Auditoriums often require carefully coordinated structural framing to provide open and functional spaces for seating, viewing, acoustics, lighting, and technical equipment.
Structural Span Requirements
Efficient structural steel framing can help create large interior areas while coordinating column locations with seating and architectural requirements.
Supporting Audience Experience
Careful structural planning helps preserve the architectural and functional objectives of the auditorium.
Stage and Performance Area
The stage requires specialized structural coordination because it supports performers, equipment, technical systems, and event activities.
Stage Structural Framework
Stage areas may include platforms, beams, columns, stairs, guardrails, support frames, and specialized steel components.
Coordinating Theater Equipment
Structural elements may need to accommodate lighting fixtures, audio equipment, screens, curtains, signage, and other performance-related systems.
Supporting Flexible Performances
Accurate structural detailing helps create dependable spaces capable of supporting different performance configurations.
Backstage Structural Coordination
Backstage spaces are essential to theater operations and require careful coordination.
Support Areas
Dressing rooms, rehearsal spaces, storage areas, loading zones, technical rooms, offices, and service areas must integrate with the structural system.
Maintaining Operational Efficiency
Structural components should be coordinated with circulation paths, equipment movement, storage requirements, and access areas.
Supporting Theater Staff
Well-planned backstage spaces help performers, technicians, staff, and service teams operate efficiently.
Structural Steel Shop Drawings
Steel shop drawings provide fabricators with the detailed information necessary to manufacture structural members and assemblies.
Fabrication Documentation
Shop drawings may include:
- Member sizes
- Dimensions
- Material specifications
- Plate sizes
- Bolt locations
- Weld requirements
- Hole locations
- Stiffener details
- Connection configurations
- Piece marks
- Assembly information
Clear Fabrication Requirements
Detailed documentation helps fabricators understand the geometry and requirements of each steel component.
Improving Fabrication Accuracy
Consistent and accurate shop drawings can reduce uncertainty and support more efficient steel fabrication.
Erection Drawings for Theater Construction
Erection documentation provides field crews with information required for steel installation.
Field Installation Information
Erection drawings can identify grid locations, elevations, member orientations, piece marks, framing relationships, and connection references.
Supporting Steel Erection
Clear documentation helps field crews understand where individual structural components belong within the overall framing system.
Improving Construction Sequencing
Well-coordinated erection drawings support organized installation and efficient construction workflows.
Structural Connection Detailing
Connections are essential to the performance and constructability of the structural system.
Detailed Steel Connections
Connection detailing may include beam-to-column connections, bracing connections, base plates, gusset plates, stiffeners, platform connections, and equipment-support connections.
Practical Connection Coordination
Connections must satisfy engineering requirements while considering fabrication, transportation, handling, access, and erection.
Accurate Bolt and Weld Information
Precise documentation of bolts, welds, plates, and stiffeners helps fabricators and erectors assemble structural components correctly.
Roof Framing and Theater Equipment
The roof structure can play an important role in theater construction.
Roof Structural Systems
Roof beams, joists, decking, supports, openings, and equipment-support structures must be coordinated with the overall structural system.
Supporting Technical Systems
Lighting, HVAC equipment, ventilation systems, acoustic elements, and other technical installations can require structural coordination.
Maintaining Long-Term Performance
Accurate roof framing and equipment-support details contribute to structural reliability and efficient construction.
MEP and Structural Coordination
Theater projects frequently contain complex mechanical and electrical systems.
Building Service Interfaces
Structural framing may interact with:
- HVAC ductwork
- Electrical conduits
- Plumbing
- Fire protection
- Sprinkler systems
- Lighting
- Audio systems
- Communication systems
- Security systems
- Ceiling systems
BIM-Based Clash Detection
A coordinated 3D model allows project teams to review structural and building-system interfaces.
Reducing Field Rework
Early clash detection can reduce unexpected modifications and improve construction coordination.
Architectural and Structural Integration
Theater buildings often contain visually significant architectural elements.
Coordinating Structure With Architecture
Structural framing must work with walls, ceilings, façades, stairs, doors, windows, finishes, acoustic assemblies, and decorative elements.
Preserving Architectural Intent
Accurate structural detailing allows the structural system to support architectural requirements while maintaining constructability.
Precision in Visible Structural Elements
When steel is exposed or forms part of the architectural expression, accurate modeling and detailing become especially important.
Acoustic Coordination
Acoustic performance is a major consideration in theater environments.
Supporting Theater Acoustics
Structural elements may interact with acoustic walls, ceilings, isolation systems, stage assemblies, and auditorium finishes.
Coordinating Structural Interfaces
The structural model can help identify conditions where framing intersects with acoustic systems.
Creating Better Performance Environments
Effective coordination supports the architectural and technical objectives of performance spaces.
Accessibility and Public Circulation
Theater facilities must accommodate visitors with different accessibility and mobility requirements.
Accessible Theater Spaces
Entrances, ramps, stairs, corridors, seating areas, platforms, restrooms, and public amenities should be coordinated with the structural system.
Supporting Inclusive Access
Thoughtful structural and architectural coordination helps create a welcoming environment for a broad audience.
Safe and Efficient Circulation
Clear circulation planning contributes to visitor comfort and operational efficiency during events.
Constructability and Preconstruction Planning
Constructability is a critical part of structural steel detailing.
Practical Steel Fabrication
Structural components should be detailed with fabrication, transportation, lifting, handling, access, and erection requirements in mind.
Preconstruction Model Review
Complex framing conditions can be reviewed digitally before fabrication begins.
Reducing Field Modifications
Early coordination can help reduce unexpected changes and support a more predictable construction process.
Quality Control in Structural Detailing
Quality control is essential throughout the modeling and documentation process.
Structural Model Review
Reviews can examine:
- Member dimensions
- Grid locations
- Elevations
- Framing relationships
- Connection information
- Material specifications
- Piece marks
- Bolt locations
- Weld details
- Drawing consistency
Accuracy Before Fabrication
Thorough checking helps identify discrepancies before steel components are manufactured.
Reliable Construction Documents
Consistent quality-control procedures help provide dependable information to fabricators, contractors, and erection teams.
Digital Workflow for Theater Projects
Modern digital workflows improve communication and coordination.
BIM-Based Project Delivery
A coordinated BIM workflow can support:
- 3D structural visualization
- Clash detection
- Multidisciplinary coordination
- Steel detailing
- Shop drawings
- Erection drawings
- Construction planning
- Quality control
Centralized Structural Information
The 3D model can provide a common reference for structural components and related construction documentation.
Improving Project Delivery
Digital coordination allows project teams to identify potential issues earlier and improve communication throughout the construction process.
Rydberg Engineering LLC Structural Steel Detailing Expertise
Rydberg Engineering LLC provides structural steel detailing, BIM modeling, and construction documentation services for theater, entertainment, commercial, institutional, educational, retail, and other building projects.
Comprehensive Structural Detailing Capabilities
Our services include:
- Structural steel detailing
- 3D structural modeling
- Building Information Modeling
- BIM coordination
- Steel shop drawings
- Erection drawings
- Connection detailing
- Fabrication documentation
- Construction coordination
- Quality control
Engineering-to-Fabrication Workflow
Accurate structural detailing creates a dependable link between engineering design and fabrication-ready information.
Precision-Driven Construction Support
Detailed models and coordinated documentation help fabricators and contractors understand structural requirements and improve construction efficiency.
Internal Link – Structural Steel Detailing Services
Learn more about Rydberg Engineering LLC Structural Steel Detailing Services, including 3D structural modeling, BIM coordination, shop drawings, erection drawings, and connection detailing.
External Link – American Institute of Steel Construction
For additional information about structural steel design, construction, standards, and industry resources, visit the American Institute of Steel Construction (AISC).
Community and Cultural Value of KESWICK THEATER
A theater provides much more than a venue for performances. It can become an important gathering place for arts, entertainment, education, cultural activities, and community interaction.
Creating a Memorable Entertainment Environment
The KESWICK THEATER project can support spaces where audiences, performers, staff, and community members interact and experience live entertainment.
Supporting Diverse Programming
A well-coordinated theater can accommodate performances, concerts, presentations, cultural programs, educational activities, screenings, and community events.
Long-Term Facility Adaptability
Durable structural systems and flexible spaces can help a theater respond to changing technology, audience expectations, and entertainment formats.
Sustainable and Durable Construction Considerations
Long-term performance is an important consideration for entertainment facilities.
Durable Structural Systems
Structural steel can provide strength, flexibility, and durability when properly engineered, detailed, fabricated, and protected.
Efficient Construction Documentation
Accurate documentation helps reduce fabrication errors and unnecessary material changes.
Supporting Long-Term Facility Performance
Careful coordination during design and construction contributes to a durable facility capable of serving its community for many years.
Conclusion – KESWICK THEATER
Ultimately, the KESWICK THEATER project demonstrates how structural engineering, structural steel detailing, 3D structural modeling, BIM coordination, connection detailing, shop drawings, erection drawings, and construction documentation can work together to support a successful Theater & Entertainment Project.
The complexity of theater construction requires close coordination between structural framing, architectural design, performance spaces, technical equipment, audience areas, backstage functions, building services, accessibility requirements, and construction operations. Structural steel detailing provides an essential connection between engineering design and the physical construction process.
Through 3D structural modeling and Building Information Modeling, project teams can visualize beams, columns, roof framing, stage structures, platforms, bracing, connections, equipment supports, and architectural interfaces before fabrication. BIM coordination also provides opportunities to identify conflicts with mechanical, electrical, plumbing, lighting, audio, fire protection, and acoustic systems.
Accurate structural steel shop drawings provide fabricators with the dimensions, materials, connections, bolts, welds, plates, stiffeners, and assembly information required for manufacturing. Erection drawings then provide field teams with member locations, orientations, elevations, piece marks, and installation information needed to assemble the structural system.
Connection detailing remains another important part of the project. Properly coordinated bolted and welded connections help ensure that structural components can be fabricated, transported, assembled, and erected according to engineering requirements.
Quality control throughout the modeling and detailing process helps verify member dimensions, elevations, framing relationships, material specifications, connection details, piece marks, and drawing consistency. This attention to detail supports reliable construction documentation and can help reduce fabrication and field issues.
For Rydberg Engineering LLC, the KESWICK THEATER Theater & Entertainment Project represents the application of advanced structural steel detailing, BIM services, 3D modeling, connection detailing, fabrication documentation, and construction coordination to a specialized public entertainment environment.
By combining technical expertise with modern digital workflows, Rydberg Engineering LLC helps create a clear and dependable path from engineering design to fabrication and construction.
The KESWICK THEATER ultimately showcases how precision structural detailing can contribute to a safe, functional, durable, flexible, and visually engaging entertainment facility. Through careful planning, accurate modeling, detailed documentation, and multidisciplinary collaboration, the project provides a strong structural foundation for performances, cultural programs, community events, and memorable experiences for audiences and visitors for years to come.
Visit Another Project: Bethesda Country Club
Save Time. Save Money. Save Materials.
Partner with us for world-class structural detailing and modeling services
Request a Proposal