Hudson Residence 4517 Carlby Ln
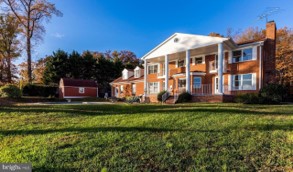
Hudson Residence 4517 Carlby Ln
Hudson Residence – 4517 Carlby Ln | Apartments Project
The Hudson Residence – 4517 Carlby Ln project represents a thoughtfully planned residential development focused on creating a comfortable, functional, and structurally sound living environment. Residential construction requires a careful balance between architectural design, structural performance, constructability, and long-term durability. The Hudson Residence demonstrates how accurate structural engineering, detailed 3D modeling, and coordinated construction documentation can support the successful development of a high-quality home.
Residential Structural Engineering and Steel Detailing
From a structural engineering and detailing perspective, the project required careful coordination between the architectural design and structural framing system. A residential structure may incorporate open living areas, bedrooms, circulation spaces, stairways, roof systems, exterior features, and service areas, each with different structural requirements. Accurate structural detailing ensures that these elements are properly supported while preserving the intended architectural layout.
Structural Design and Detailing Process
The structural detailing process begins with a thorough review of available engineering and architectural information. Structural members, framing layouts, elevations, openings, support conditions, and connection requirements are carefully evaluated before being developed into a coordinated digital model. This approach helps translate engineering requirements into practical construction information for contractors, fabricators, and other project stakeholders.
Accurate Construction Documentation
Accurate structural documentation provides clear information about framing, dimensions, elevations, connections, and support conditions. Reliable construction drawings help reduce uncertainty during installation and support an efficient transition from structural design to construction.
3D Structural Modeling for Residential Construction
A detailed 3D structural model provides a clear representation of the Hudson Residence framing system. Beams, columns, braces, plates, supports, brackets, and other structural elements can be modeled and coordinated within a single digital environment. This allows project teams to visualize the structure before construction and review areas where multiple architectural or structural components intersect.
BIM-Based Structural Coordination
One of the key advantages of 3D modeling is the ability to identify potential coordination issues at an early stage. Residential buildings often contain mechanical systems, electrical services, plumbing, HVAC components, fire protection, ceilings, walls, doors, windows, and other building elements that must fit within a defined space. Coordinating these systems with structural framing helps reduce conflicts and minimizes the potential for field modifications.
Clash Detection and Preconstruction Review
Digital coordination allows engineers, architects, detailers, and contractors to review structural interfaces before construction begins. Early clash detection can help identify conflicts between framing and building services, allowing project teams to make adjustments during the design and detailing stage.
Residential Structural Framing and Open Floor Plans
The architectural layout of the Hudson Residence may require structural solutions that support open and flexible interior spaces. Modern homes frequently feature large living and dining areas, open kitchens, expansive windows, high ceilings, and wide openings. These features can create additional structural requirements because columns may need to be minimized while longer spans are supported efficiently. Properly detailed beams and support conditions help accommodate these architectural goals.
Long-Span Residential Framing
Open-concept residential layouts can require carefully coordinated beams, columns, headers, and support points. Accurate structural modeling helps establish appropriate member locations while maintaining usable interior spaces and supporting the architectural design.
Architectural and Structural Integration
Coordinating structural framing with interior layouts, stairways, large openings, windows, doors, and other architectural elements helps maintain both structural performance and design intent throughout the residence.
Roof Framing and Structural Coordination
Roof framing is another important aspect of residential structural coordination. Roof structures must support roofing materials, exterior finishes, equipment, snow and environmental loads, and other applicable requirements. Structural framing around roof openings, dormers, overhangs, transitions, and other architectural features must be carefully coordinated to ensure both structural performance and constructability.
Roof Openings and Architectural Features
Roof transitions, dormers, skylights, overhangs, and other architectural features can create complex framing conditions. Detailed structural modeling and accurate documentation help ensure that these areas are properly supported and coordinated with the overall roof system.
Durable Residential Roof Structures
Properly coordinated roof framing contributes to the long-term stability and durability of the residence while supporting the architectural features and environmental requirements of the building.
Structural Steel Shop Drawings and Fabrication
Where structural steel is incorporated, detailed shop drawings provide fabricators with the information needed to manufacture the required components. These drawings can include member sizes, dimensions, material specifications, connection configurations, bolt requirements, weld information, plate dimensions, holes, stiffeners, brackets, and other fabrication details.
Fabrication-Ready Steel Documentation
Clear structural steel shop drawings help ensure that each component is manufactured according to the approved engineering requirements. Accurate fabrication information also improves communication between the structural detailing team, steel fabricator, contractor, and field installation personnel.
Steel Member and Plate Details
Member marks, dimensions, material specifications, plate sizes, holes, stiffeners, welds, bolts, and other fabrication requirements should be clearly documented to support accurate steel production.
Structural Connection Detailing
Connection detailing is an important part of the structural workflow. Structural members must be connected in accordance with engineering requirements while considering practical fabrication and installation conditions. Bolted and welded connections, base plates, support plates, brackets, angles, stiffeners, and other components need to be accurately represented.
Residential Steel Connections
Properly detailed structural connections help transfer loads between members while supporting reliable fabrication and installation. Connection documentation should clearly communicate the required configuration and installation requirements.
Constructible Bolted and Welded Connections
Practical connection detailing considers fabrication access, bolt placement, welding requirements, member tolerances, and field installation conditions. Well-developed details can help simplify construction and reduce unnecessary field modifications.
Building Envelope and Exterior Structural Support
The relationship between the structural system and the building envelope is particularly important in residential construction. Exterior walls, large windows, doors, balconies, decks, porches, canopies, and other architectural features may require structural support. Accurate detailing helps ensure that these elements are coordinated with the primary framing and that support conditions are clearly communicated during construction.
Structural Support for Residential Features
Balconies, decks, porches, canopies, large openings, and other exterior features can introduce additional structural requirements. Proper coordination helps ensure that these elements are adequately supported without compromising the architectural design.
Architectural Interface Coordination
Accurate structural documentation provides contractors with clear information regarding attachment points, support conditions, framing interfaces, and other requirements associated with the building envelope.
MEP and Interdisciplinary Coordination
Interdisciplinary coordination also extends to building services. Mechanical ducts and equipment, electrical conduits, plumbing lines, HVAC systems, and other building components may need to pass through or around structural framing. Reviewing these conditions during the modeling phase helps identify potential conflicts and allows adjustments to be made before construction progresses.
Structural and MEP Coordination
Coordinating structural framing with mechanical, electrical, and plumbing systems helps preserve required service routes and clearances while reducing the risk of conflicts during installation.
Preconstruction Coordination Benefits
Early coordination provides an opportunity to resolve structural and building-service conflicts before fabrication and construction. This can help reduce rework, improve communication, and support a smoother construction process.
Constructability and Residential Construction Efficiency
Constructability is a major consideration throughout the project. Structural components should be detailed with fabrication, transportation, handling, and installation requirements in mind. Clear member identification, accurate dimensions, practical connections, and well-organized drawings can help contractors complete the work more efficiently and reduce unnecessary rework.
Efficient Structural Installation
Practical structural detailing helps contractors understand how individual members and assemblies should be fabricated, delivered, positioned, and installed. Clear documentation can contribute to a more organized construction sequence.
Reducing Field Modifications
Accurate modeling, coordinated framing, and detailed construction drawings help identify potential issues before they reach the job site, reducing the likelihood of unexpected field changes.
Structural Quality Control and Verification
Quality control is essential in maintaining the accuracy of structural documentation. The 3D model and construction drawings should be reviewed for dimensions, elevations, member sizes, framing relationships, connection information, and consistency with the engineering design. Thorough checking helps identify discrepancies before fabrication or installation.
Structural Model Review
Detailed model reviews help verify framing relationships, member dimensions, elevations, openings, and connection conditions. Quality checks contribute to accurate and dependable construction information.
Construction Drawing Accuracy
Consistent and carefully reviewed drawings help contractors, fabricators, and field teams work from reliable information throughout the construction process.
BIM Workflow for Residential Structural Projects
Modern BIM workflows provide additional advantages for residential projects. A coordinated 3D model allows engineers, architects, detailers, contractors, and other project participants to visualize the structure and review complicated conditions. Digital coordination improves communication and provides a reliable reference throughout the design and construction process.
Digital Structural Coordination
A BIM-based workflow creates a shared digital environment for reviewing structural framing and its relationship with architectural and building-service components. This improves visibility into complex areas and supports more efficient decision-making.
3D Modeling and Project Collaboration
Three-dimensional structural modeling improves communication between project disciplines by providing a clear visual representation of the building. It can also support clash detection, constructability reviews, and coordinated construction documentation.
Residential Structural Durability and Performance
Beyond the technical requirements, the Hudson Residence is ultimately designed to provide a comfortable and dependable home for its occupants. The structural system forms the foundation of the residence, supporting daily activities while contributing to the building’s safety, stability, and durability. Effective coordination between structural and architectural design allows the home to achieve both functional and aesthetic objectives.
Long-Term Structural Reliability
Residential structures are expected to provide reliable performance over many years. Accurate structural detailing, coordinated framing, and properly documented connections contribute to a durable building capable of supporting everyday residential use.
Safe and Functional Residential Design
A well-coordinated structural system supports the architectural design while providing the strength, stability, and reliability required for a safe and functional home.
Hudson Residence Structural Detailing Expertise
The project also demonstrates that residential structures, despite their smaller scale compared with large commercial developments, can contain complex structural conditions. Large openings, architectural features, varied rooflines, interior transitions, and integrated building systems all require careful attention to detail. Accurate modeling and construction documentation help ensure that these elements work together effectively.
Precision in Residential Steel Detailing
For a structural detailing team, the Hudson Residence – 4517 Carlby Ln project demonstrates the importance of precision, coordination, and technical expertise. From engineering review and 3D structural modeling to framing development, connection detailing, fabrication documentation, and quality control, every stage contributes to the successful delivery of the residence.
Integrated Structural Engineering and BIM Services
The project highlights the value of integrating structural engineering information, structural steel detailing, BIM coordination, connection detailing, fabrication documentation, and construction support into a coordinated workflow.
Conclusion: Hudson Residence Structural Engineering and BIM
Ultimately, the Hudson Residence – 4517 Carlby Ln project showcases how structural engineering, steel detailing, BIM, and construction documentation can work together to support a modern residential development. Through accurate modeling, carefully coordinated structural framing, practical connections, and clear construction information, the project supports efficient construction while providing a durable, functional, and reliable home designed to meet the needs of its occupants for years to come.
Visit Another Project: 9227 Inglewood Drive
Save Time. Save Money. Save Materials.
Partner with us for world-class structural detailing and modeling services
Request a Proposal