Giant Andorra Ground Up Steel Take Off
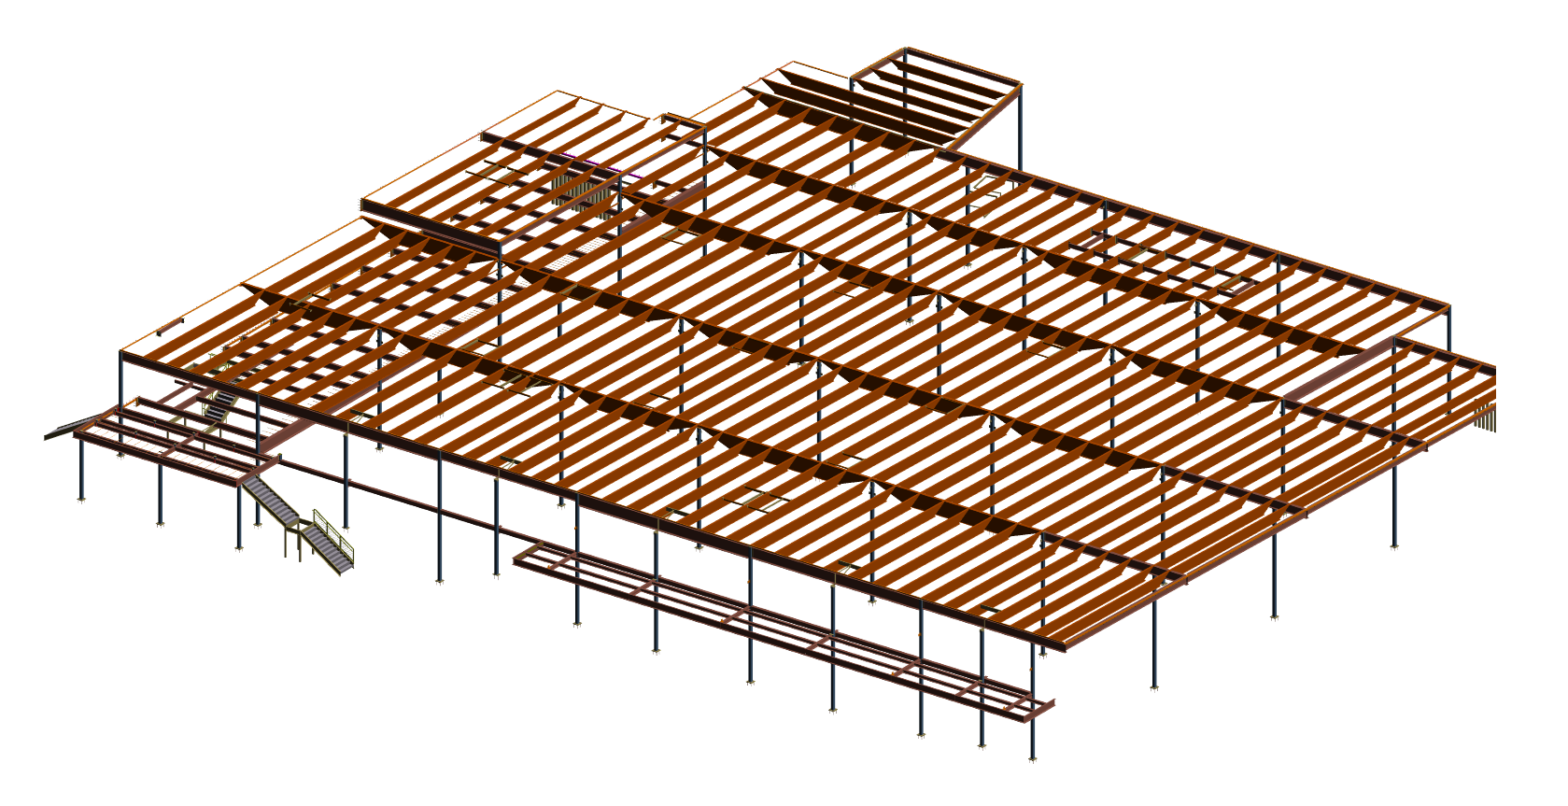
Giant Andorra Ground Up Steel Take Off
Giant Andorra Ground Up Steel Take Off – Warehouse Project Overview
Giant Andorra Ground Up Steel Take Off is a warehouse and commercial development project that highlights the importance of accurate structural steel quantity takeoff, estimating, detailing, and construction documentation during the early stages of building development. A ground-up warehouse project requires careful evaluation of structural plans, framing systems, member sizes, connections, miscellaneous steel, and associated construction requirements to establish reliable quantities and support informed project planning.
Steel takeoff is a critical component of preconstruction because it provides project stakeholders with a detailed understanding of the structural steel requirements before fabrication and construction begin. Accurate quantities can support budgeting, procurement, bidding, scheduling, fabrication planning, and overall project cost management.
For Rydberg Engineering LLC, the Giant Andorra Ground Up Steel Take Off project demonstrates the value of combining structural steel estimating, quantity takeoff, structural steel detailing, 3D modeling, BIM coordination, and construction documentation to support efficient warehouse development.
Ground-Up Warehouse Development
A ground-up warehouse project is developed from the initial site and structural design through fabrication and final construction. Unlike renovation projects, ground-up construction provides an opportunity to establish the structural grid, framing system, loading areas, roof structure, and building interfaces according to the intended operational requirements.
Planning the Structural System
The structural framework must accommodate the warehouse’s functional requirements while providing the required strength, stability, durability, and constructability.
Supporting Long-Term Operations
A carefully planned structural system can support storage, loading, material handling, equipment installation, employee circulation, and future operational changes.
Structural Steel Takeoff for Giant Andorra
Structural steel takeoff involves reviewing engineering drawings and identifying the quantities, sizes, types, and associated components required for the steel structure.
Detailed Quantity Identification
A comprehensive steel takeoff can include:
- Structural steel columns
- Primary beams
- Secondary beams
- Roof framing
- Bracing members
- Base plates
- Connection plates
- Gusset plates
- Stiffeners
- Angles and channels
- Miscellaneous steel
- Equipment supports
- Stairs and ladders
- Handrails and guardrails where applicable
Accurate Steel Quantities
Each structural component must be reviewed carefully so that quantities are based on the available engineering and architectural documentation.
Supporting Reliable Estimating
Accurate takeoff information helps estimators and contractors develop more dependable material budgets and bid proposals.
Importance of Structural Steel Estimating
Structural steel estimating provides project teams with an understanding of the expected material requirements and potential construction costs.
Preconstruction Cost Planning
A detailed takeoff can help establish an early basis for estimating the structural steel scope.
Supporting Competitive Bidding
Fabricators and contractors can use accurate quantities to prepare more informed proposals and evaluate material and fabrication requirements.
Reducing Quantity Uncertainty
Thorough review of structural drawings helps reduce the possibility of overlooked members or inaccurate material assumptions.
Reviewing Engineering Drawings
The steel takeoff process begins with a careful review of the available structural and architectural documents.
Structural Drawing Analysis
The detailing and estimating team reviews framing plans, elevations, sections, schedules, details, connection requirements, and structural notes.
Identifying Steel Members
Columns, beams, braces, plates, supports, and other components are identified and organized for quantity measurement.
Understanding Design Intent
Reviewing the complete drawing package helps ensure that the takeoff reflects the intended structural system rather than relying on isolated drawing information.
Ground-Up Warehouse Structural Framing
Warehouse buildings typically require efficient structural grids and open floor areas to support storage and logistics activities.
Primary Structural Framing
Primary columns and beams establish the main load-bearing framework of the building.
Secondary Framing
Secondary members help support roof systems, distribute loads, and provide additional structural stability.
Efficient Material Utilization
Accurate quantity takeoff provides insight into the amount of steel required for each portion of the framing system and supports better material planning.
Roof Steel Takeoff
The roof structure represents a significant portion of many warehouse steel packages.
Roof Framing Components
The takeoff may include roof beams, joists or framing members, bracing, support steel, edge conditions, openings, and other structural components specified by the design.
Roof Equipment Coordination
Mechanical equipment, roof openings, curbs, ventilation systems, and other components may require additional structural steel.
Detailed Roof Documentation
Reviewing roof plans, sections, and structural details helps ensure that applicable steel components are included in the quantity takeoff.
Connection and Miscellaneous Steel Takeoff
Structural steel takeoff should not be limited to major beams and columns. Connections and miscellaneous components can represent an important part of the overall steel scope.
Connection Components
The scope may include base plates, connection plates, gusset plates, stiffeners, angles, bolts, weld-related requirements, and other connection materials.
Miscellaneous Structural Steel
Stairs, ladders, platforms, equipment supports, canopies, handrails, and other steel items may also require identification.
Complete Steel Scope
A comprehensive takeoff helps create a more complete understanding of the project’s structural steel requirements.
3D Structural Modeling and BIM
3D structural modeling and BIM can enhance the accuracy and efficiency of the steel takeoff process.
Digital Steel Quantity Verification
A coordinated 3D model can provide a visual representation of the structural system and assist in reviewing quantities.
Model-Based Coordination
Columns, beams, braces, plates, and other structural components can be reviewed within their actual spatial relationships.
Improving Takeoff Accuracy
Digital modeling can help identify components that may be difficult to interpret from two-dimensional drawings alone.
Steel Fabrication Planning
Accurate steel quantities are valuable not only during estimating but also during fabrication planning.
Material Procurement
Takeoff information can assist project teams in understanding the approximate material requirements before steel procurement.
Fabrication Planning
Knowing the scope and quantity of structural components helps fabricators plan production, material handling, and shop resources.
Supporting Project Scheduling
Reliable quantities can also contribute to better planning for fabrication and delivery schedules.
Warehouse Loading and Distribution Areas
Warehouse loading areas require careful coordination because they combine structural requirements with heavy operational activity.
Loading Dock Steel Coordination
The structural steel package may need to coordinate with dock openings, overhead doors, canopies, equipment, and building envelope components.
Supporting Material Movement
Structural framing should preserve the clearances needed for forklifts, trucks, loading equipment, and product movement.
Efficient Warehouse Operations
Accurate structural planning contributes to a facility that can support efficient receiving and shipping operations.
Quality Control for Steel Takeoff
Quality control is essential when preparing a structural steel quantity takeoff.
Detailed Quantity Review
The takeoff should be checked against plans, elevations, sections, schedules, and structural details.
Cross-Checking Structural Information
Comparing information across different drawings can help identify discrepancies, revisions, and duplicated or missing components.
Reliable Estimating Data
A thoroughly checked takeoff provides a stronger foundation for estimating, procurement, bidding, and project planning.
Revision Management and Drawing Coordination
Ground-up construction projects can involve design changes and drawing revisions throughout preconstruction.
Monitoring Design Changes
Changes to structural framing, member sizes, building dimensions, or architectural requirements can affect steel quantities.
Updating Takeoff Information
The takeoff should be reviewed and updated when significant design revisions are issued.
Maintaining Current Project Data
Keeping quantity information aligned with the latest available documents helps reduce the risk of estimating based on outdated information.
Constructability Considerations
Constructability should be considered even during the estimating and takeoff phase.
Understanding Fabrication Requirements
Steel quantities should be evaluated alongside the practical requirements for fabrication, transportation, handling, and erection.
Identifying Complex Areas
Large connections, unusual framing conditions, equipment supports, and complicated interfaces may require additional review.
Supporting Efficient Construction
Early identification of complex conditions can help project teams plan fabrication and erection more effectively.
Digital Preconstruction Workflow
Modern digital workflows allow structural steel estimating and detailing to become part of a coordinated preconstruction process.
Integrated Steel Detailing
The combination of structural plans, 3D modeling, quantity takeoff, and BIM coordination provides greater visibility into the project.
Improving Stakeholder Communication
Digital information can help engineers, estimators, fabricators, contractors, and owners communicate more effectively.
Reducing Preconstruction Risk
Better visibility into structural quantities and framing conditions can help reduce uncertainty before construction begins.
Rydberg Engineering LLC Steel Takeoff and Detailing Expertise
Rydberg Engineering LLC provides professional structural engineering support services including structural steel detailing, steel quantity takeoff, structural estimating support, 3D modeling, BIM coordination, connection detailing, shop drawings, erection drawings, and construction documentation.
Comprehensive Structural Steel Services
Rydberg Engineering LLC capabilities include:
- Structural steel quantity takeoff
- Structural steel estimating support
- 3D structural modeling
- Building Information Modeling
- BIM clash coordination
- Steel shop drawings
- Steel erection drawings
- Connection detailing
- Miscellaneous steel detailing
- Equipment support detailing
- Construction documentation
- Quality control and drawing review
From Takeoff to Fabrication
A coordinated workflow can connect the early estimating stage with later detailing and fabrication requirements.
Precision-Driven Project Delivery
Accurate quantity information and detailed structural documentation help project teams make informed decisions throughout the construction lifecycle.
Internal Link – Structural Steel Detailing Services
Learn more about Rydberg Engineering LLC Structural Steel Detailing Services, including structural steel modeling, BIM coordination, connection detailing, shop drawings, and erection documentation.
Structural Steel Detailing Services – Rydberg Engineering LLC
External Link – Steel Construction Resources
For additional information about structural steel design, construction, specifications, and industry resources, visit the official American Institute of Steel Construction (AISC) website.
American Institute of Steel Construction – Official Website
Conclusion – Giant Andorra Ground Up Steel Take Off
Ultimately, the Giant Andorra Ground Up Steel Take Off project demonstrates the importance of accurate structural steel quantity takeoff and detailed preconstruction planning for modern warehouse development. A reliable takeoff provides project teams with valuable information about the expected structural steel scope and can support estimating, procurement, bidding, fabrication planning, scheduling, and construction coordination.
The process begins with a comprehensive review of structural drawings, architectural documents, framing plans, elevations, sections, schedules, and structural details. Major structural members such as columns, beams, braces, roof framing, and connection components are identified, measured, and organized. Miscellaneous steel, equipment supports, stairs, platforms, and other components can also be incorporated into the overall steel scope.
3D structural modeling and BIM coordination further enhance the preconstruction workflow by providing a visual representation of the structural system. Digital coordination allows project teams to review complex framing conditions, identify potential conflicts, evaluate equipment interfaces, and improve communication between engineers, fabricators, contractors, and other stakeholders.
Accurate quantity information also supports downstream steel fabrication. Once the project progresses from estimating into detailing, comprehensive structural documentation can provide fabricators with the information needed to manufacture beams, columns, braces, plates, connections, and assemblies.
For Rydberg Engineering LLC, the Giant Andorra Ground Up Steel Take Off project reflects a commitment to precision, technical expertise, digital workflows, and practical construction support. By combining steel takeoff, structural steel detailing, 3D modeling, BIM coordination, connection detailing, shop drawings, erection drawings, and quality control, Rydberg Engineering LLC helps project teams establish a clear path from engineering design to fabrication and construction.
The project ultimately showcases how professional steel estimating and detailing can contribute to a more predictable and efficient warehouse construction process. Through accurate quantities, coordinated structural models, detailed documentation, and effective multidisciplinary communication, the Giant Andorra Ground Up Steel Take Off project provides a strong example of how modern preconstruction practices can support durable, efficient, and constructible warehouse facilities.
Visit Another Project: West Ox Self Storage
Save Time. Save Money. Save Materials.
Partner with us for world-class structural detailing and modeling services
Request a Proposal