Aspen Mountain Club
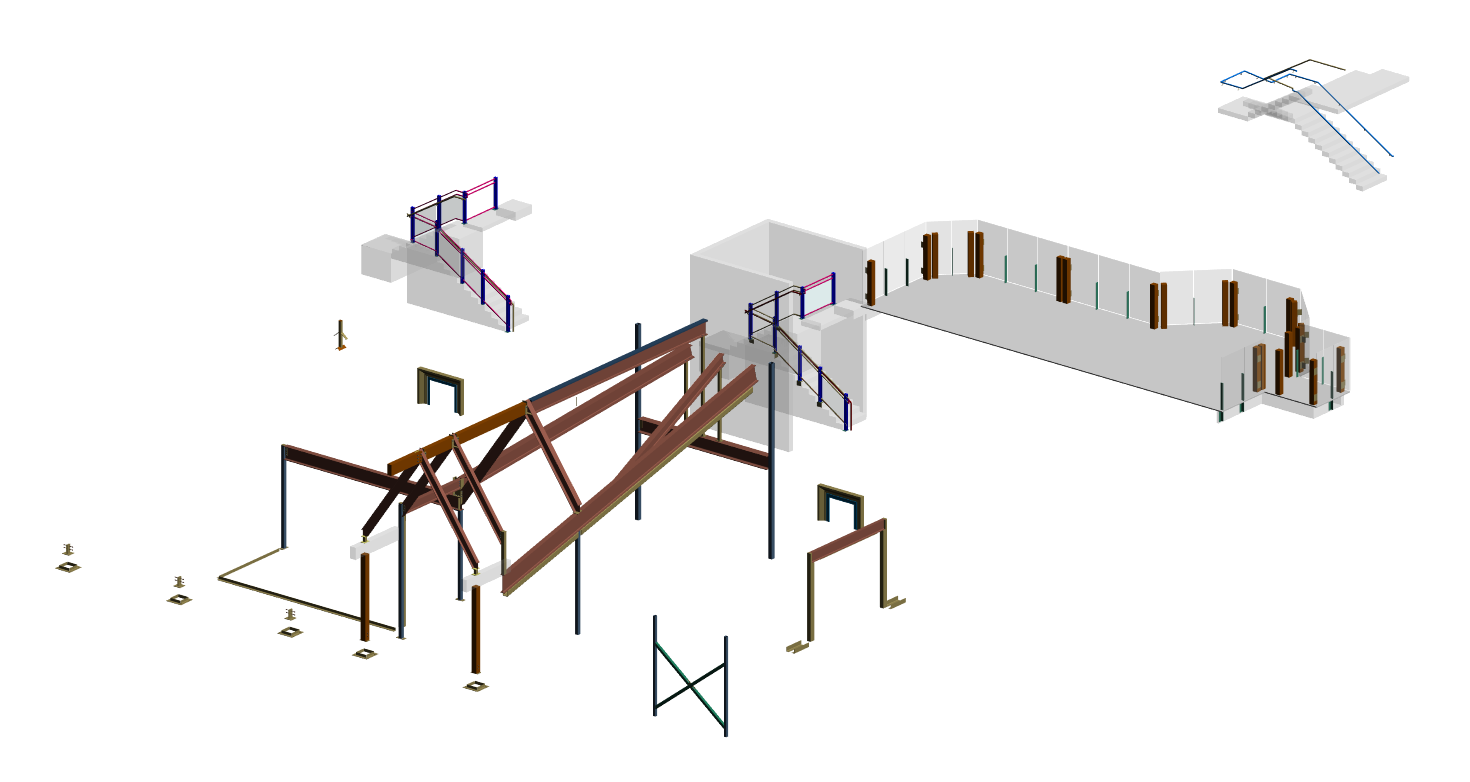
Aspen Mountain Club
Aspen Mountain Club – Theater & Entertainment Project Overview
The Aspen Mountain Club project represents a distinctive recreational, hospitality, social, and entertainment facility designed to provide members and guests with an exceptional environment for relaxation, dining, gatherings, and community experiences. As part of the Theater & Entertainment Project portfolio, the project demonstrates the importance of integrating architectural design, structural engineering, structural steel detailing, Building Information Modeling (BIM), and construction documentation into a coordinated project workflow.
Facilities such as the Aspen Mountain Club require careful attention to functionality, durability, aesthetics, circulation, and constructability. Spaces may include dining areas, lounges, gathering rooms, entertainment spaces, hospitality areas, service zones, terraces, circulation areas, and support facilities. Each space can introduce different structural requirements that must be coordinated with architectural and building-system designs.
For Rydberg Engineering LLC, the Aspen Mountain Club project highlights the importance of accurate structural steel detailing, 3D structural modeling, connection detailing, steel shop drawings, erection drawings, BIM coordination, and quality control. These services help transform engineering concepts into clear, practical construction information for fabricators, contractors, and field erection teams.
Recreational and Entertainment Facility Planning
A successful mountain club must combine functional spaces with an inviting architectural environment. Members and guests expect facilities that support dining, social interaction, recreation, entertainment, private events, and relaxation.
Functional Clubhouse Spaces
A sophisticated club facility can include dining rooms, lounges, event spaces, meeting rooms, service areas, kitchens, offices, storage rooms, corridors, terraces, and other hospitality spaces.
Supporting Diverse Activities
These areas can accommodate social gatherings, private celebrations, business meetings, dining experiences, seasonal events, and entertainment programs.
Creating Flexible Spaces
A coordinated structural system helps provide adaptable areas that can support changing furniture layouts, event configurations, and operational requirements.
Structural Engineering for Aspen Mountain Club
Structural engineering provides the foundation for the safety, stability, durability, and constructability of the facility.
Structural Framing Development
The structural system must respond to architectural layouts, roof forms, floor configurations, equipment requirements, building services, and environmental considerations.
Coordinating Structural Members
Beams, columns, braces, roof framing, platforms, stairs, supports, plates, and connections must be accurately positioned within the overall building model.
Supporting Structural Performance
Accurate structural detailing helps translate engineering requirements into reliable information that can be used during fabrication and construction.
3D Structural Modeling and BIM Coordination
3D structural modeling and BIM coordination provide important advantages for complex recreational and entertainment facilities.
Digital Structural Visualization
A coordinated 3D model creates a detailed representation of the structural framework and allows project participants to review the building before fabrication.
Reviewing Complex Conditions
Teams can examine beams, columns, roof framing, bracing, stairs, platforms, canopies, connections, and other structural elements in a single digital environment.
Early Clash Detection
BIM coordination can help identify conflicts between structural framing and architectural, mechanical, electrical, plumbing, fire protection, lighting, and other building systems.
Structural Steel Detailing Services
Structural steel detailing forms an important part of the construction documentation workflow for the Aspen Mountain Club project.
Detailed Structural Components
Depending on project requirements, structural detailing may include:
- Structural steel beams
- Columns
- Roof framing
- Bracing
- Stairs
- Platforms
- Canopies
- Base plates
- Gusset plates
- Connection plates
- Stiffeners
- Equipment supports
- Miscellaneous steel
Accurate Member Documentation
Each component must be represented with appropriate dimensions, material information, locations, piece marks, and connection requirements.
Fabrication-Ready Information
Detailed structural drawings provide fabricators with the information necessary to manufacture individual members and assemblies accurately.
Mountain Club Architectural and Structural Coordination
The Aspen Mountain Club requires careful coordination between structural systems and architectural design.
Integrating Structure With Architecture
Structural framing must work with façades, walls, ceilings, windows, doors, interior finishes, stairs, terraces, and other architectural components.
Preserving Architectural Intent
Accurate detailing allows structural elements to support the architectural concept while maintaining practical fabrication and erection requirements.
Precision in Architectural Areas
Where structural steel is visible or incorporated into architectural features, accurate dimensions and connections become particularly important.
Roof Framing and Canopy Structures
Mountain facilities often feature prominent roof forms, covered entrances, terraces, and outdoor gathering spaces.
Roof Structural Coordination
Roof framing must be coordinated with architectural geometry, openings, drainage, mechanical equipment, and other building components.
Entrance and Canopy Structures
Canopies and covered entrances may require specialized structural steel framing and carefully detailed connections.
Supporting Outdoor Environments
Accurate detailing helps integrate exterior structural elements with the overall architectural character of the club.
Structural Steel Shop Drawings
Structural steel shop drawings provide fabricators with the detailed information needed to manufacture steel components.
Fabrication Documentation
Shop drawings may include:
- Member sizes
- Dimensions
- Material specifications
- Plate dimensions
- Bolt locations
- Weld requirements
- Hole locations
- Stiffeners
- Connection configurations
- Piece marks
- Assembly details
Clear Fabrication Requirements
Accurate shop drawings help fabricators understand the geometry, materials, and assembly requirements of each steel component.
Improving Fabrication Accuracy
Consistent documentation can reduce uncertainty and help support efficient steel fabrication.
Erection Drawings for Club Construction
Erection drawings form an important connection between steel fabrication and field installation.
Field Installation Information
Erection drawings can identify member locations, grid references, elevations, orientations, piece marks, and connection locations.
Supporting Steel Erection
Clear documentation helps field crews understand where individual components belong within the structural framework.
Improving Construction Sequencing
Well-coordinated erection drawings support organized steel installation and help improve construction efficiency.
Structural Connection Detailing
Connections are critical to the structural performance and constructability of the Aspen Mountain Club.
Detailed Steel Connections
Connection details can include beam-to-column connections, bracing connections, base plates, gusset plates, stiffeners, platform connections, and canopy connections.
Practical Connection Design
Connections must satisfy engineering requirements while considering fabrication, transportation, handling, access, and erection.
Accurate Bolts and Welds
Precise documentation of bolts, welds, plates, and stiffeners helps fabricators and erectors understand how components should be assembled.
Entertainment and Event Spaces
A mountain club may include spaces designed for social events, presentations, celebrations, and entertainment.
Flexible Gathering Areas
Large gathering spaces benefit from structural layouts that minimize unnecessary obstructions.
Supporting Event Configurations
Flexible framing can help accommodate different seating arrangements, temporary installations, event equipment, and decorative elements.
Enhancing Member Experiences
Well-coordinated structural and architectural design contributes to comfortable and adaptable event environments.
MEP and Structural Coordination
Hospitality and entertainment facilities can contain extensive mechanical, electrical, plumbing, and specialty systems.
Building Services Integration
Structural framing may interface with:
- HVAC ductwork
- Electrical conduits
- Plumbing
- Fire protection
- Sprinkler systems
- Lighting
- Audio equipment
- Communication systems
- Kitchen equipment
- Security systems
BIM-Based Clash Detection
A coordinated model allows project teams to review structural and building-service interfaces before construction.
Reducing Field Rework
Early identification of conflicts can reduce modifications, delays, and unexpected construction challenges.
Accessibility and Member Circulation
A successful club facility should provide comfortable and accessible movement throughout the building.
Accessible Facility Planning
Entrances, ramps, stairs, corridors, dining areas, lounges, event spaces, restrooms, and other amenities must be coordinated with the structural design.
Supporting Inclusive Access
Thoughtful planning helps create an environment that can accommodate members and guests with diverse mobility requirements.
Safe and Efficient Movement
Well-coordinated circulation supports visitor comfort, operational efficiency, and safe movement during both regular use and large events.
Constructability and Preconstruction Planning
Constructability is an important consideration throughout the structural detailing process.
Practical Steel Detailing
Structural components should be detailed with fabrication, transportation, lifting, handling, access, and erection requirements in mind.
Preconstruction Model Review
A coordinated 3D model provides opportunities to examine complex framing conditions before fabrication begins.
Reducing Field Modifications
Early identification of potential construction issues can help reduce unexpected changes and improve project predictability.
Quality Control in Structural Detailing
Quality control is essential for producing reliable structural documentation.
Structural Model Review
The model and drawings can be reviewed for:
- Member dimensions
- Grid locations
- Elevations
- Framing relationships
- Connection information
- Material specifications
- Piece marks
- Bolt locations
- Weld details
- Drawing consistency
Accuracy Before Fabrication
Thorough checking helps identify discrepancies before structural steel is manufactured.
Reliable Construction Documentation
Consistent quality control provides dependable information to engineers, fabricators, contractors, and erection teams.
Digital Construction Workflow
Modern digital workflows improve coordination between project participants.
BIM-Based Project Delivery
A coordinated BIM workflow can support:
- 3D structural visualization
- Clash detection
- Multidisciplinary coordination
- Structural steel detailing
- Shop drawings
- Erection drawings
- Construction planning
- Quality control
Centralized Project Information
The structural model can serve as a common reference for structural components and associated construction documentation.
Improving Project Efficiency
Digital coordination allows teams to identify potential issues earlier and communicate project information more effectively.
Rydberg Engineering LLC Structural Steel Detailing Expertise
Rydberg Engineering LLC provides structural steel detailing, BIM modeling, 3D structural modeling, connection detailing, and construction documentation services for recreational, hospitality, entertainment, commercial, institutional, educational, and other building projects.
Comprehensive Structural Detailing Capabilities
Our services include:
- Structural steel detailing
- 3D structural modeling
- Building Information Modeling
- BIM coordination
- Steel shop drawings
- Erection drawings
- Connection detailing
- Fabrication documentation
- Construction coordination
- Quality control
Engineering-to-Fabrication Coordination
Accurate detailing creates a dependable connection between structural engineering design and fabrication-ready information.
Precision-Driven Construction Support
Detailed models and drawings help fabricators and contractors understand structural requirements and support efficient construction.
Internal Link – Structural Steel Detailing Services
Learn more about Rydberg Engineering LLC Structural Steel Detailing Services, including structural steel modeling, BIM coordination, connection detailing, shop drawings, and erection documentation.
External Link – American Institute of Steel Construction
For additional technical resources related to structural steel design, fabrication, construction, and industry standards, visit the American Institute of Steel Construction (AISC).
Mountain Environment and Structural Coordination
A mountain club presents unique architectural and construction considerations. The structural system must work effectively with the building’s overall form, roof geometry, exterior spaces, and environmental requirements.
Coordinating Complex Building Geometry
Roof slopes, terraces, canopies, large windows, exterior gathering areas, and architectural features can introduce complex structural conditions.
Accurate 3D Modeling
Three-dimensional modeling helps project teams visualize these conditions and review structural interfaces before fabrication.
Supporting Reliable Construction
Detailed coordination helps reduce uncertainty when structural components transition between different building areas.
Durable and Long-Term Structural Performance
A high-quality recreational facility should provide reliable performance over an extended service life.
Durable Structural Systems
Properly engineered and detailed structural steel can provide strength, flexibility, and durability for demanding building applications.
Coordinated Material Information
Accurate documentation of steel grades, member sizes, plates, bolts, welds, and protective requirements supports consistent fabrication.
Supporting Long-Term Facility Value
Careful structural detailing contributes to a durable building capable of supporting changing operational and entertainment requirements.
Hospitality and Community Value
The Aspen Mountain Club is more than a collection of structural components. A successful club creates a destination where people can gather, relax, dine, socialize, and participate in recreational and entertainment activities.
Creating Memorable Member Experiences
Comfortable lounges, dining areas, gathering spaces, event rooms, and outdoor environments can contribute to a strong sense of community.
Supporting Social and Cultural Activities
Flexible spaces can accommodate celebrations, private functions, meetings, entertainment programs, seasonal events, and other member activities.
Building for Future Needs
Adaptable spaces and a reliable structural system help the facility respond to changing member expectations and operational requirements.
Conclusion – Aspen Mountain Club
Ultimately, the Aspen Mountain Club project demonstrates how structural engineering, structural steel detailing, 3D structural modeling, BIM coordination, connection detailing, steel shop drawings, erection drawings, and construction documentation can work together to support a successful Theater & Entertainment Project.
A sophisticated recreational and entertainment facility requires close coordination between architectural design, structural framing, building services, interior spaces, outdoor amenities, accessibility requirements, and construction operations. Every structural element must work as part of an integrated system.
Through 3D structural modeling and BIM, project teams can visualize beams, columns, roof framing, canopies, stairs, platforms, bracing, connections, equipment supports, and architectural interfaces before fabrication begins. This digital approach also helps identify potential conflicts with mechanical, electrical, plumbing, fire protection, lighting, audio, kitchen, and other systems.
Accurate structural steel shop drawings provide fabricators with detailed information about dimensions, materials, connections, bolts, welds, plates, stiffeners, and assemblies. Erection drawings then provide field teams with the information necessary to locate, orient, and install individual structural components.
Connection detailing is another critical part of the structural workflow. Properly documented bolted and welded connections support fabrication, assembly, transportation, and field erection while maintaining consistency with engineering requirements.
Quality control throughout the modeling and detailing process helps verify structural dimensions, elevations, framing relationships, connection information, materials, piece marks, bolts, welds, and drawing consistency. This attention to detail supports dependable construction documentation and helps reduce avoidable fabrication and field issues.
For Rydberg Engineering LLC, the Aspen Mountain Club Theater & Entertainment Project represents the application of advanced structural steel detailing, BIM services, 3D modeling, connection detailing, fabrication documentation, and construction coordination to a high-quality recreational and hospitality environment.
By combining technical expertise with modern digital workflows, Rydberg Engineering LLC helps create a clear path from engineering design to fabrication and construction.
The Aspen Mountain Club ultimately showcases how precision structural detailing can contribute to a safe, durable, functional, adaptable, and visually appealing facility. Through careful planning, accurate structural modeling, detailed construction documentation, and multidisciplinary coordination, the project provides a strong foundation for dining, recreation, entertainment, social gatherings, private events, and memorable experiences for members and guests for years to come.
Save Time. Save Money. Save Materials.
Partner with us for world-class structural detailing and modeling services
Request a Proposal