Billion Car Wash Clinton
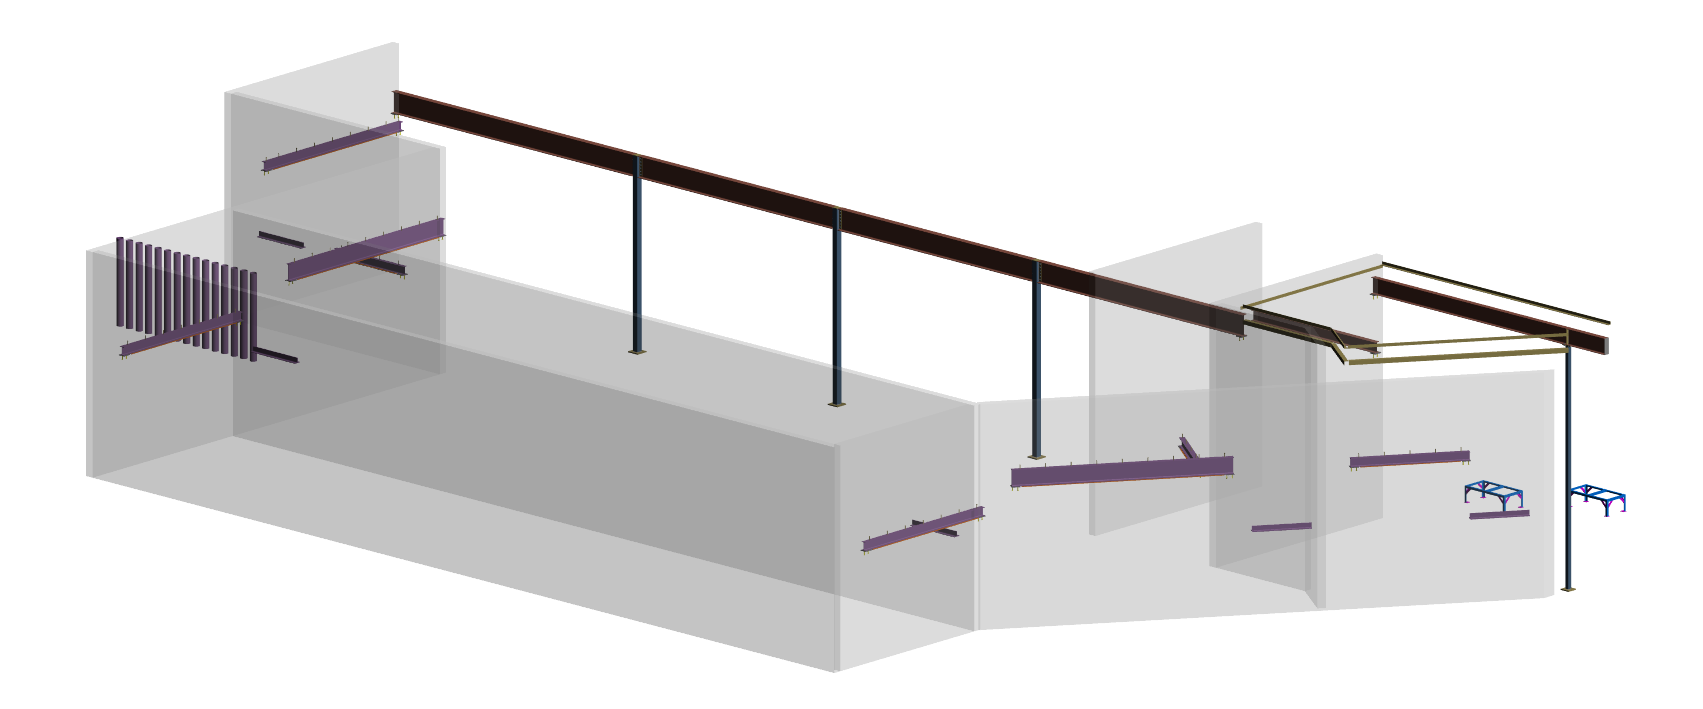
Billion Car Wash Clinton
Billion Car Wash Clinton – Car Wash Facilities
Billion Car Wash Clinton represents a modern commercial car wash facility designed to provide customers with a convenient, efficient, and comfortable vehicle care experience. Car wash facilities combine customer service areas, vehicle circulation, equipment zones, covered structures, utility systems, and supporting building components. Because of these specialized requirements, accurate structural planning, steel detailing, and construction documentation are essential to the successful delivery of the project.
From a structural steel detailing perspective, the Billion Car Wash Clinton project demonstrates the importance of converting engineering requirements into accurate, fabrication-ready, and construction-ready documentation. Every structural component must be carefully coordinated so that steel can be fabricated, transported, assembled, and erected efficiently while maintaining the intended design and functionality of the facility.
Structural Engineering for a Modern Car Wash Facility
The structural framework of a commercial car wash must accommodate the unique operational requirements of the facility. Unlike a conventional commercial building, a car wash includes open service areas, vehicle lanes, equipment zones, covered wash areas, customer circulation, utility spaces, and building enclosure systems.
Specialized Structural Requirements
The structural system may require careful coordination of columns, beams, bracing, plates, supports, and connections to accommodate equipment and vehicle movement. Accurate structural placement helps maintain the stability and functionality of the overall facility.
Supporting Vehicle and Equipment Operations
Structural components must be coordinated with vehicle lanes, wash equipment, overhead systems, service areas, doors, and other operational features. Proper detailing helps ensure that the structural framework does not interfere with the intended workflow of the car wash.
3D Structural Modeling for Billion Car Wash Clinton
A detailed 3D structural model provides an effective method for visualizing and coordinating the framing system. By developing a comprehensive digital representation of the structure, project teams can review member locations, elevations, framing relationships, and connection conditions before fabrication begins.
Digital Structural Visualization
Three-dimensional modeling allows engineers, detailers, fabricators, contractors, and other stakeholders to better understand the relationship between individual structural components and the overall building.
Accurate Framing Representation
The model can represent structural columns, beams, bracing, plates, supports, connections, and other steel components with their appropriate locations and dimensions.
Improved Project Communication
A coordinated structural model provides a common digital reference that can improve communication between project participants and help identify potential issues earlier in the construction process.
BIM Coordination and Clash Detection
Building Information Modeling (BIM) plays an important role in coordinating structural steel with other building disciplines. Car wash facilities contain numerous systems that must work together within a relatively specialized operational environment.
Interdisciplinary Structural Coordination
Structural framing may interface with:
- Architectural components
- Mechanical equipment
- Electrical systems
- Plumbing systems
- Drainage systems
- Doors and openings
- Wash equipment
- Overhead equipment
- Vehicle circulation areas
- Building enclosure systems
Early Clash Identification
Reviewing these interfaces within a coordinated model can help identify potential conflicts before fabrication and installation.
Reducing Construction Rework
Early issue identification can help reduce drawing revisions, fabrication changes, field modifications, and unnecessary construction delays.
Structural Steel Detailing for Billion Car Wash Clinton
Structural steel detailing transforms engineering design information into detailed documentation required for fabrication and erection. Precision is critical because individual steel components must fit together accurately during construction.
Detailed Steel Components
The structural steel detailing process may include columns, beams, braces, plates, base plates, connection components, stiffeners, gussets, supports, and miscellaneous steel.
Accurate Member Detailing
Each steel member should be accurately represented with the correct geometry, dimensions, material information, location, orientation, and connection requirements.
Fabrication-Ready Documentation
Detailed structural drawings provide fabricators with the technical information needed to manufacture steel components according to the approved engineering requirements.
Structural Steel Shop Drawings
Steel shop drawings are an important part of the fabrication process. They communicate technical information from the structural design and detailing process to the steel fabricator.
Fabrication Information
Shop drawings may include:
- Member sizes and lengths
- Material specifications
- Plate dimensions
- Connection details
- Bolt requirements
- Weld information
- Hole locations
- Stiffener requirements
- Piece marks
- Assembly information
Improving Fabrication Accuracy
Clear and precise shop drawings help fabricators interpret the engineering requirements and manufacture structural steel components accurately.
Supporting Efficient Steel Production
Well-organized documentation can support cutting, drilling, welding, assembly, inspection, and delivery processes while reducing uncertainty during fabrication.
Steel Erection Drawings and Construction Documentation
Erection drawings provide field teams with important information required to install structural steel correctly and efficiently.
Field Installation Information
Erection documentation may identify member piece marks, grid locations, elevations, orientations, connection locations, and installation requirements.
Supporting Erection Sequencing
Coordinated erection drawings can help contractors and steel erectors organize the installation process and understand the relationship between individual structural components.
Reducing Field Errors
Accurate erection documentation helps minimize uncertainty during steel installation and can reduce avoidable field adjustments.
Structural Connections and Steel Assembly
Structural connections are an essential part of the Billion Car Wash Clinton framing system. Individual beams, columns, braces, plates, and other members must be connected in accordance with engineering requirements and practical construction considerations.
Bolted and Welded Connections
Connection details may include bolts, welds, connection plates, angles, gussets, stiffeners, and other structural components.
Practical Connection Detailing
Connections should be detailed with consideration for fabrication access, material handling, transportation, field access, and erection requirements.
Efficient Steel Assembly
Accurate connection documentation helps fabricators and erectors understand how structural members are intended to be assembled and installed.
Car Wash Equipment and Structural Coordination
One of the distinctive characteristics of the Billion Car Wash Clinton project is the need to coordinate the structural framework with specialized car wash equipment.
Equipment Interface Planning
Structural members may interact with wash systems, overhead equipment, service equipment, utility systems, and other operational components.
Equipment Support Requirements
Where structural supports are required, their locations and connections should be accurately incorporated into the structural model and detailing documentation.
Maintaining Operational Clearances
Structural coordination helps maintain appropriate space around equipment, vehicle lanes, doors, and service areas so the facility can operate as intended.
Commercial Facility Constructability
The commercial nature of the Billion Car Wash Clinton project places significant emphasis on constructability, efficiency, and operational functionality. The completed facility must support continuous customer movement while providing sufficient space for equipment, employees, maintenance, and vehicle servicing.
Functional Structural Layout
Structural elements must be coordinated with the functional requirements of the facility so that columns, beams, bracing, and supports do not unnecessarily interfere with operational areas.
Efficient Construction Planning
Detailed structural documentation helps contractors understand the framing system and coordinate steel installation with other construction activities.
Practical Construction Solutions
A constructible structural system can help reduce field complications and support a more efficient transition from fabrication to erection.
Architectural and Structural Coordination
The structural framework must work seamlessly with the architectural design of the car wash facility. Exterior appearance, customer areas, entrances, covered zones, openings, and building enclosure systems can all influence structural detailing.
Building Envelope Coordination
Structural steel must be coordinated with wall systems, roof systems, doors, openings, canopies, and other architectural elements.
Openings and Clearances
Accurate structural modeling helps project teams review openings and clearances around doors, equipment, vehicle lanes, and service areas.
Integrated Building Design
Close coordination between structural and architectural information contributes to a facility that is both visually coherent and operationally functional.
Quality Control in Structural Steel Detailing
Quality control is essential throughout the structural detailing process. Structural drawings and models must be reviewed carefully to maintain consistency with engineering requirements.
Structural Documentation Review
Quality checks can include verification of:
- Member dimensions
- Member sizes
- Elevations
- Grid references
- Piece marks
- Connection information
- Material specifications
- Bolting requirements
- Welding requirements
- Framing relationships
- Drawing consistency
Pre-Fabrication Checking
Reviewing the structural model and shop drawings before fabrication can help identify discrepancies before they affect steel production.
Reliable Construction Information
Accurate and quality-controlled documentation provides fabricators, contractors, and erectors with dependable information for construction.
Digital Workflow for Structural Steel Projects
Modern digital workflows provide significant benefits for specialized commercial facilities such as Billion Car Wash Clinton.
BIM-Based Project Coordination
An integrated workflow can connect structural modeling, clash detection, connection detailing, shop drawings, erection drawings, and construction documentation.
Improved Visualization
3D modeling provides project teams with a clearer understanding of complex framing conditions and structural interfaces.
Better Collaboration
Digital structural information allows project participants to communicate more effectively and resolve potential issues before they become construction problems.
Durability and Long-Term Performance
A commercial car wash facility is exposed to demanding operational conditions and requires a reliable structural system capable of supporting long-term use.
Reliable Structural Framework
Accurate structural steel detailing supports a dependable framework for the facility’s operational requirements.
Maintenance and Future Modifications
Well-organized structural documentation can also provide valuable information for future maintenance, equipment upgrades, renovations, or modifications.
Long-Term Facility Functionality
A coordinated structural system contributes to a durable facility capable of supporting customers, employees, equipment, and ongoing commercial operations.
Project Visualization – Billion Car Wash Clinton
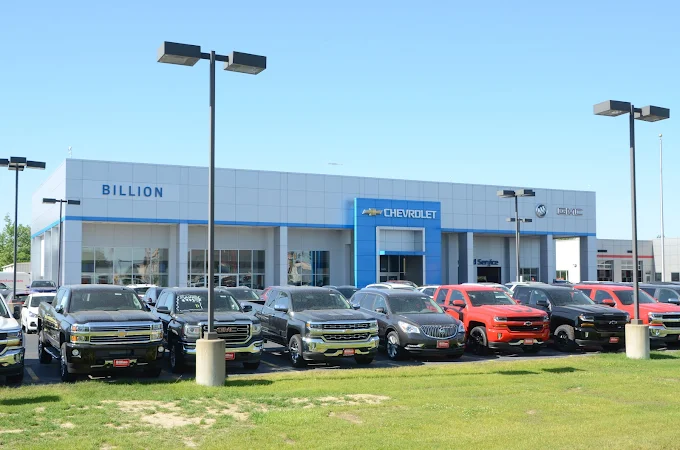
The Billion Car Wash Clinton project demonstrates how specialized commercial facilities benefit from accurate structural modeling and coordinated steel detailing. The structural framework must work together with the operational layout, equipment, architectural design, and building services to create a practical and efficient facility.
Rydberg Engineering LLC – Structural Steel Detailing Expertise
Rydberg Engineering LLC provides professional structural steel detailing, 3D structural modeling, BIM coordination, connection detailing, steel shop drawings, erection drawings, and construction documentation services for commercial, industrial, warehouse, institutional, and infrastructure projects.
Comprehensive Structural Steel Services
Rydberg Engineering LLC supports projects with:
- Structural steel detailing
- 3D structural modeling
- Building Information Modeling (BIM)
- BIM clash coordination
- Steel shop drawings
- Steel erection drawings
- Structural connection detailing
- Miscellaneous steel detailing
- Equipment support detailing
- Construction documentation
- Structural quality control
Engineering-to-Fabrication Workflow
An integrated detailing workflow helps transform engineering requirements into accurate and practical information for steel fabrication and construction.
Precision-Focused Project Delivery
Attention to structural geometry, member dimensions, materials, connections, piece marks, and interdisciplinary coordination supports reliable project delivery from design through fabrication and erection.
Internal Link – Structural Steel Detailing Services
Learn more about Rydberg Engineering LLC’s Structural Steel Detailing Services, including 3D structural modeling, BIM coordination, connection detailing, steel shop drawings, and erection documentation.
Structural Steel Detailing Services – Rydberg Engineering LLC
External Link – Structural Steel Industry Resource
For additional information about structural steel design, fabrication, specifications, and construction practices, visit the American Institute of Steel Construction (AISC), a leading structural steel industry organization.
American Institute of Steel Construction – Official Website
Conclusion – Billion Car Wash Clinton Project
The Billion Car Wash Clinton project demonstrates how commercial functionality, structural engineering, steel detailing, digital modeling, and construction coordination come together to support a specialized vehicle service facility. Although a car wash may appear relatively simple from the exterior, its structural system must accommodate vehicle circulation, wash equipment, covered service areas, building systems, customer movement, and ongoing operational requirements.
Accurate 3D structural modeling provides a comprehensive digital representation of the framing system and helps project teams review structural conditions before fabrication. BIM coordination can identify potential conflicts between structural steel, architectural components, mechanical systems, electrical services, plumbing, equipment, doors, and other building elements.
Detailed steel shop drawings provide fabricators with dependable information regarding member dimensions, materials, connections, plates, bolts, welds, stiffeners, and assemblies. Coordinated erection drawings then provide field teams with the information needed to identify, locate, orient, and install structural steel components accurately.
For Rydberg Engineering LLC, the Billion Car Wash Clinton project reflects a commitment to technical precision, structural steel detailing expertise, constructability, and effective project coordination. By integrating structural steel detailing, BIM modeling, connection detailing, fabrication drawings, erection documentation, and quality control, Rydberg Engineering LLC helps create a reliable connection between engineering design, steel fabrication, and field construction.
Ultimately, the Billion Car Wash Clinton project showcases the value of professional structural steel detailing in developing a durable, functional, and efficient commercial facility. Through accurate modeling, coordinated structural framing, carefully detailed connections, fabrication-ready drawings, and interdisciplinary collaboration, the project supports successful construction while providing a practical environment for customers, employees, equipment, and long-term commercial operations.
Visit another project: Bethesda Country Club
Save Time. Save Money. Save Materials.
Partner with us for world-class structural detailing and modeling services
Request a Proposal