Building Information Modeling
At Rydberg Engineering LLC, we deliver comprehensive building information modeling services for architects, structural engineers, general contractors, and steel fabricators nationwide. Modern construction projects demand high levels of spatial coordination, early clash detection, and accurate data management to prevent field delays and costly re-work.
Our team develops data-rich 3D models and coordinated documentation sets—translating initial architectural concepts and engineering designs into intelligent, multi-disciplinary building information modeling solutions. We align design intent with site execution, ensuring projects stay on schedule, within budget, and fully compliant with building codes.
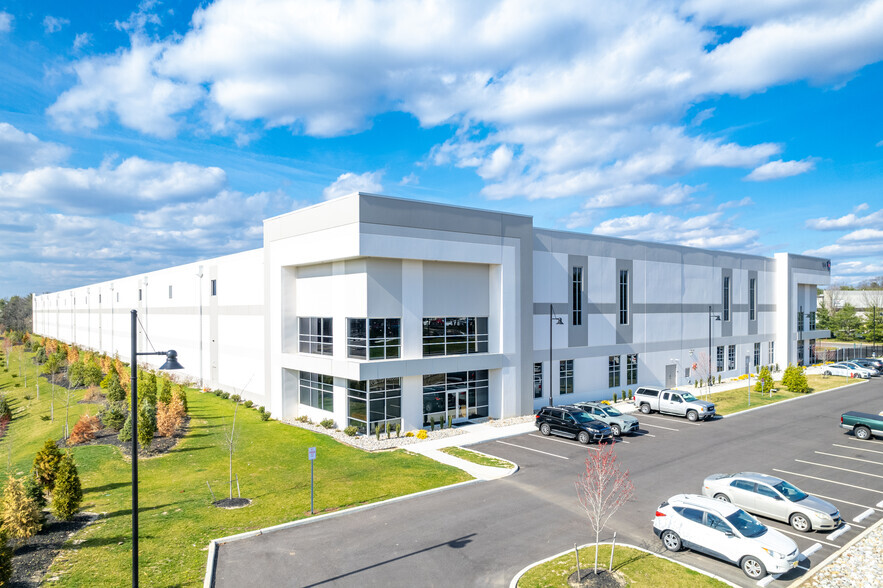
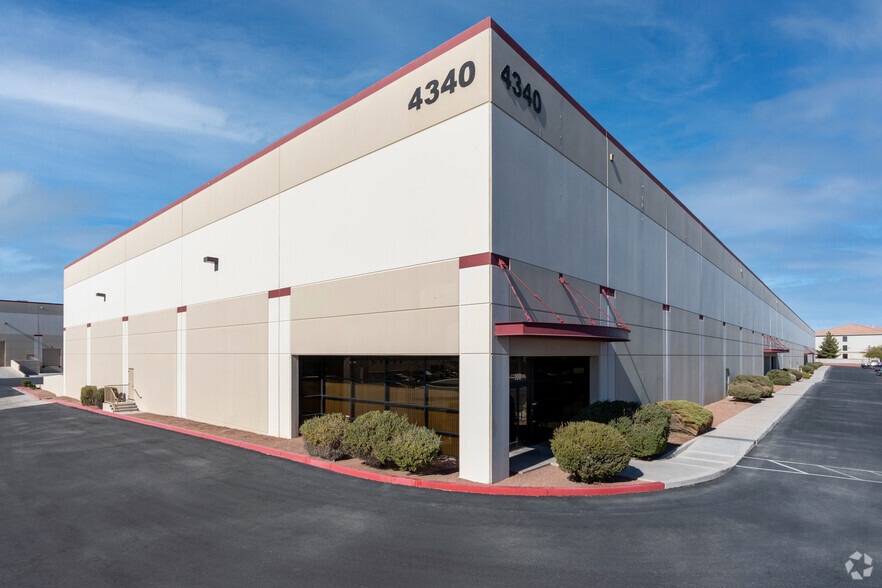
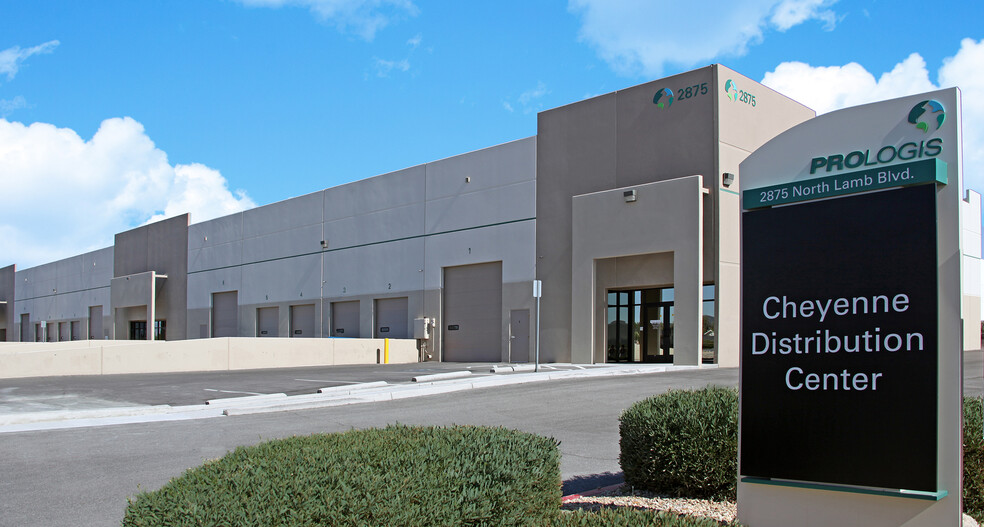
Engineering services delivered across Texas, Pennsylvania & New Jersey.
Local project support with global detailing expertise. Explore our structural steel, joist & deck, connection design, and BIM capabilities for projects in these key regions.
What Is (BIM)?Building Information Modeling
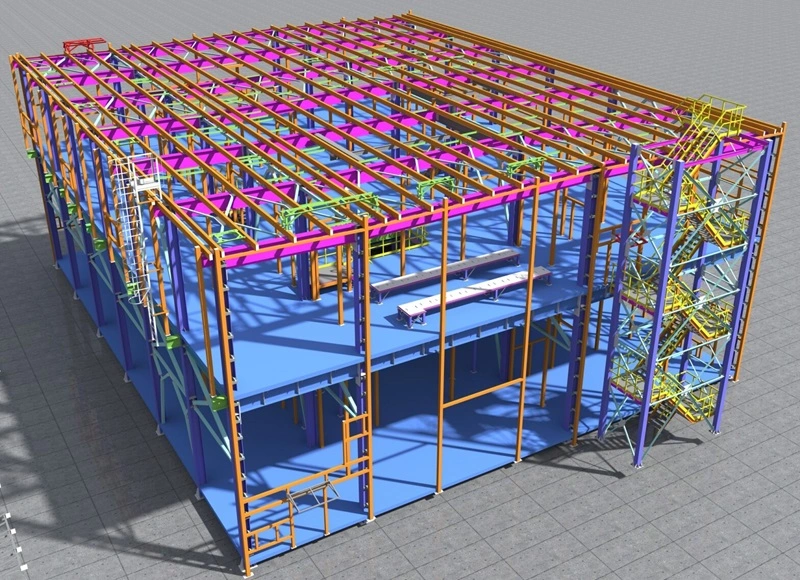
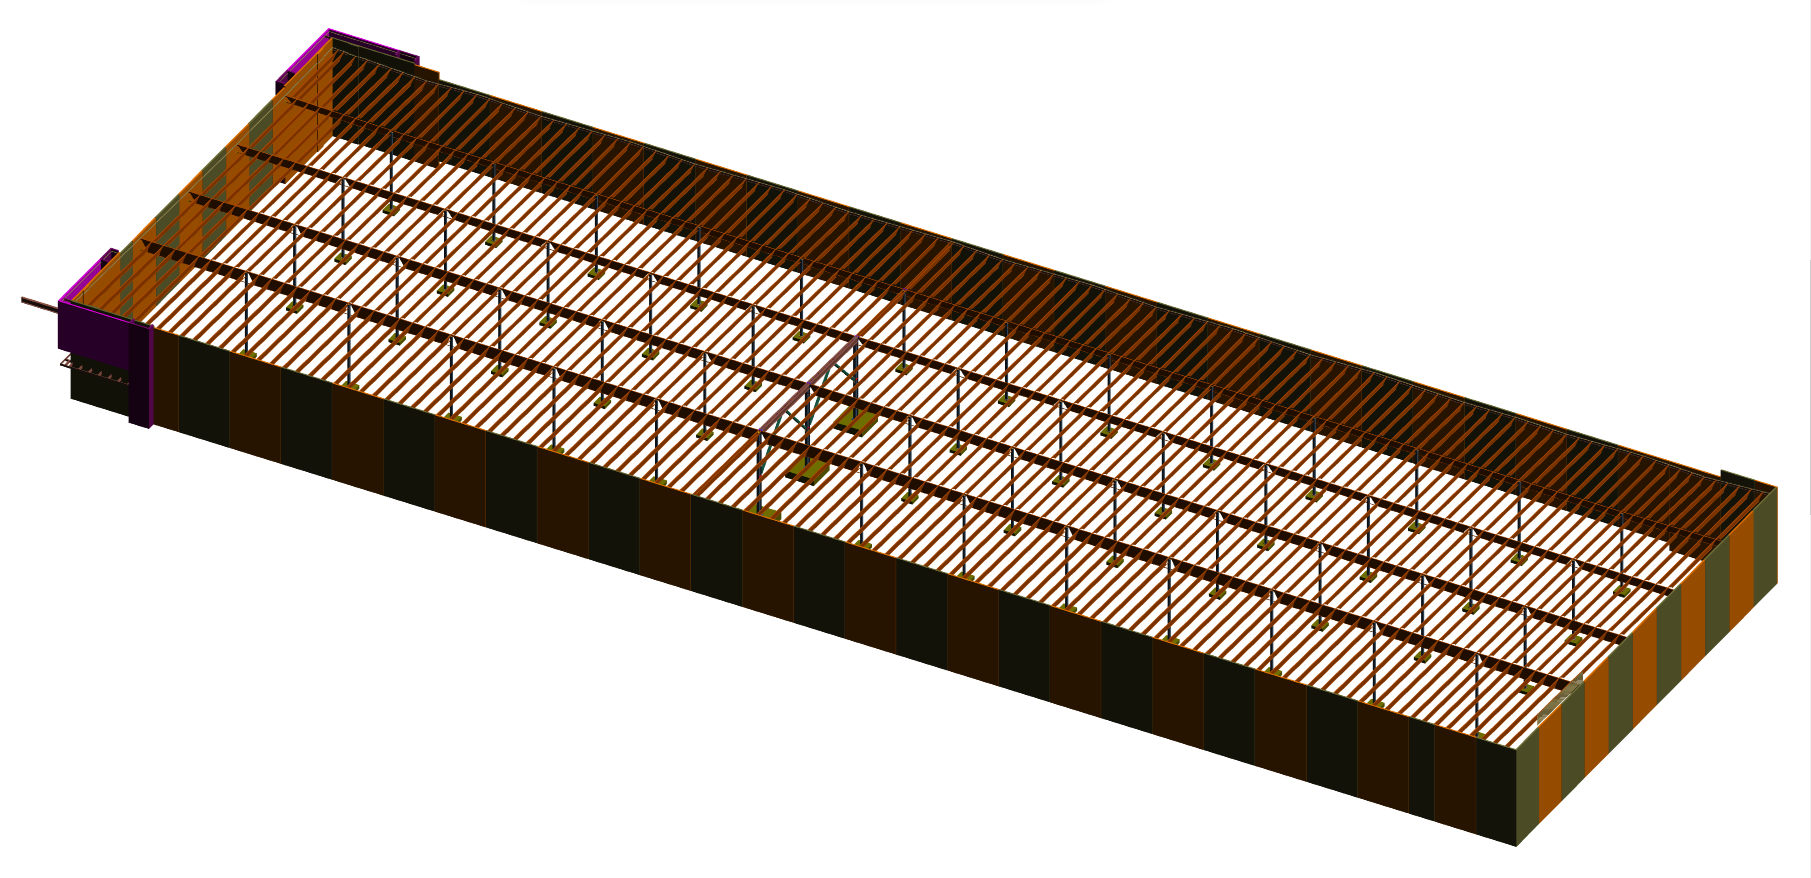
Building Information Modeling (BIM) is an intelligent 3D model-based process that provides architecture, engineering, and construction (AEC) professionals with the insight and tools to plan, design, construct, and manage buildings and infrastructure efficiently.
Unlike traditional 2D CAD drafting, BIM (building information modeling) creates dynamic digital representations of physical and functional characteristics. Every object within a BIM building information modeling environment carries parametric data—including material specifications, spatial relationships, geometric dimensions, and load capacities. This centralized data model ensures that any change made to a single component automatically updates all associated floor plans, sections, elevations, and quantity schedules.
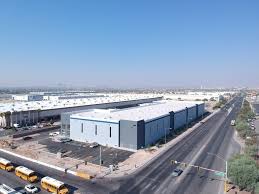
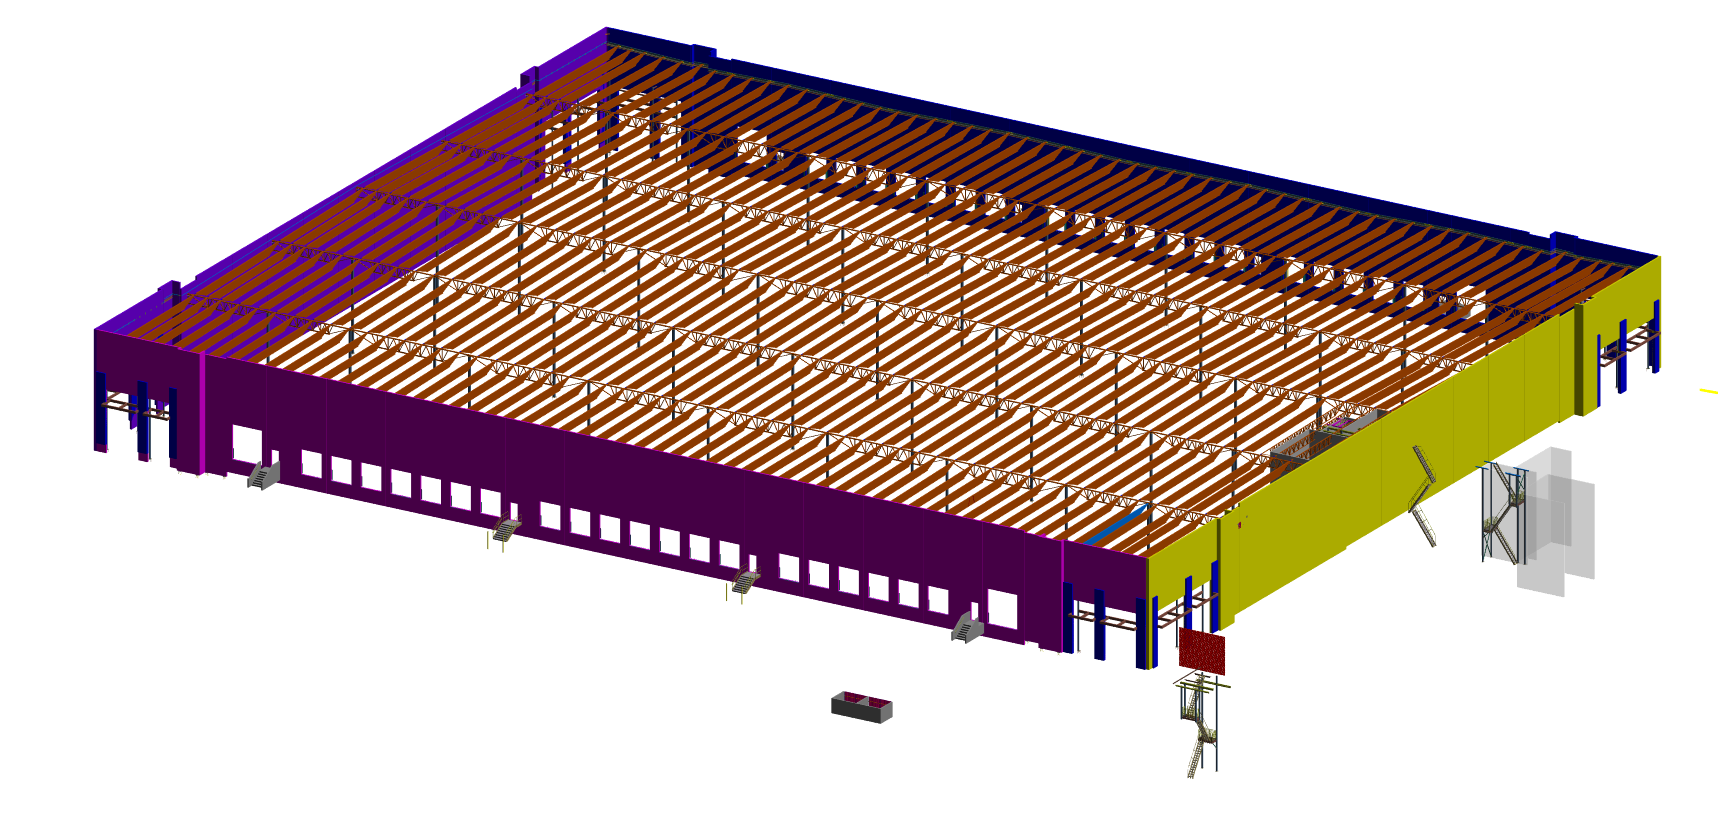
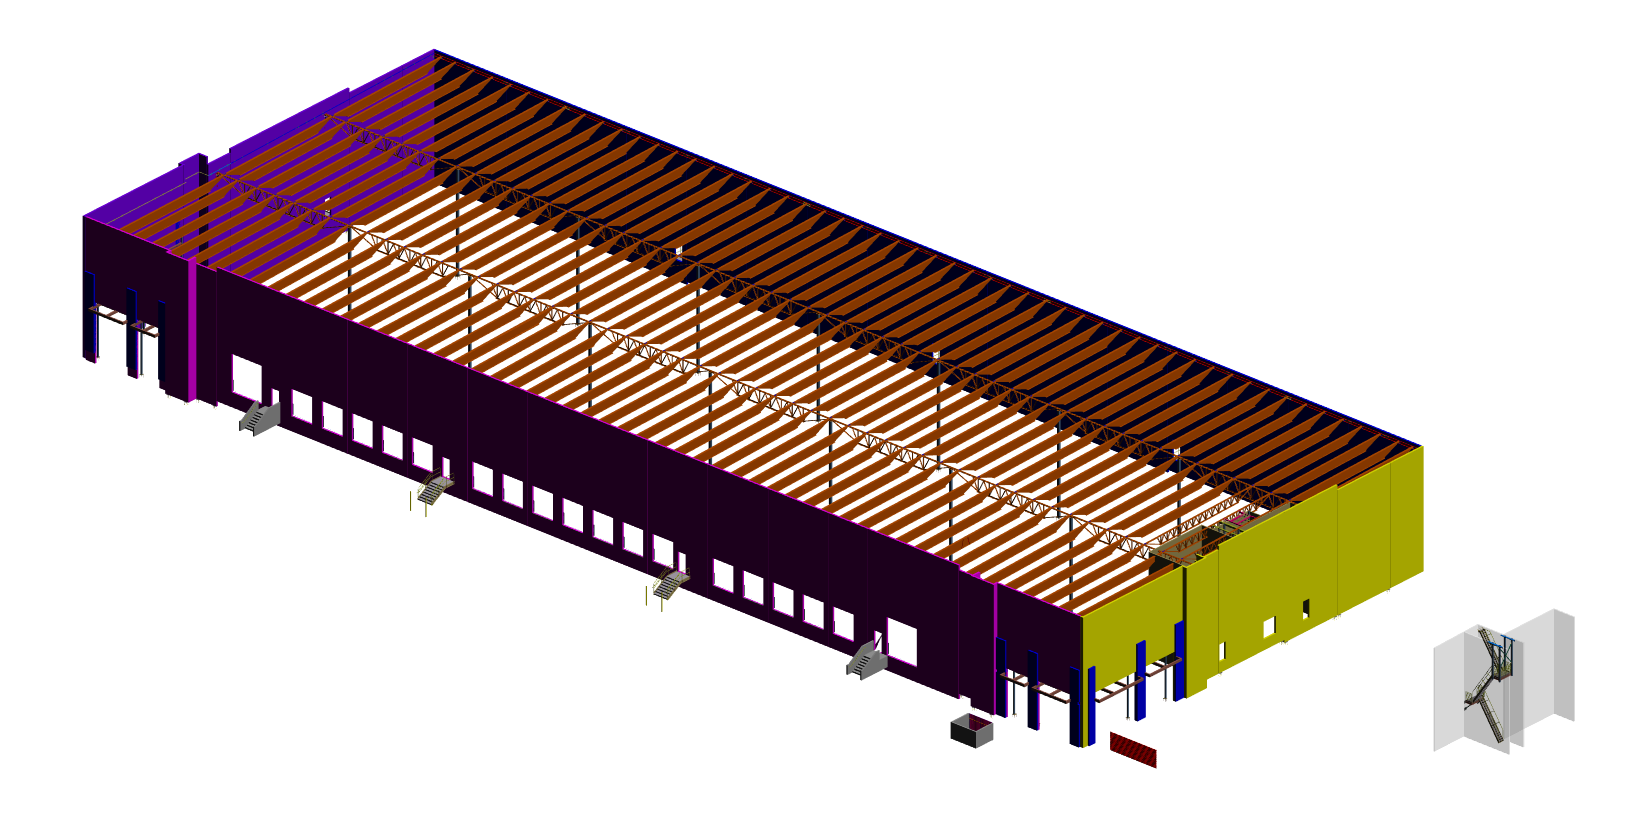
Standards and ProtocolsWe Follow
Every digital model and drawing set produced by Rydberg Engineering LLC complies with national BIM specifications and international standards:
ISO 19650
International standards for managing information over the entire life cycle of a built asset using BIM.
AISC BIM Guidelines
Standards for structural steel modeling, connection representation, and shop drawing extraction.
US National BIM Standard (NBIMS-US)
Guidelines governing data exchanges, Level of Development (LOD) definitions, and COBie data delivery.
National CAD Standard (NCS)
Layering conventions, sheet layouts, and drafting symbology for 2D deliverables extracted from BIM.
Our Building Information ModelingServices
Rydberg Engineering LLC provides end-to-end BIM capabilities across the entire project lifecycle:
3D BIM Modeling & Spatial Coordination
High-LOD (Level of Development) structural and architectural 3D modeling from LOD 100 through LOD 500. We integrate structural steel, cast-in-place concrete, foundations, and MEP (mechanical, electrical, plumbing) systems into a single clash-free model.
Automated Clash Detection & Resolution
Multi-disciplinary clash detection using Navisworks and BIM 360 platforms. We identify geometric interferences—such as ductwork penetrating structural steel beams or plumbing lines conflicting with slab openings—resolving them long before mobilization on site.
BIM Construction Documentation
Extraction of permit-ready 2D working drawings, framing plans, wall sections, schedules, and assembly details directly from the central 3D model, ensuring total visual and dimensional alignment across all plan sheets.
4D Scheduling & 5D Cost Estimation
Integration of time-phased construction sequences (4D) and material quantity extraction (5D) to streamline project staging, crane placement, steel delivery sequencing, and real-time cost tracking.
Laser Scan to BIM (As-Built Modeling)
Conversion of point cloud scan data into accurate 3D BIM models for renovation, historic restoration, and adaptive reuse projects.
Why Partner with Leading Building Information Modeling Companies?
Eliminate Field Conflicts : Identifying spatial overlaps in a virtual model costs a fraction of resolving a physical field clash during construction.
Streamline RFI Workflows : Early 3D model reviews reveal missing dimensions, drawing discrepancies, and clearance tight-spots, allowing RFIs to be resolved before fabrication begins.
Improve Cost Control : Precise quantity take-offs extracted directly from parametric components eliminate material waste and over-ordering.
Enhance Fabrication Accuracy : 3D structural models integrate directly with CNC/NC machinery, cutting steel and shaping rebar with exact precision.
The 5-Steps BIM Execution Process
Information Gathering & Execution Plan (BEP)
We define project goals, LOD requirements, software formats (Revit, Tekla, Navisworks), and file-sharing protocols with the project team.
Model Creation & Parametric Detailing
Our detailers build the 3D structural and architectural geometry based on contract drawings, EOR specifications, and manufacturer data.
Multi-Disciplinary Clash Audit
We run automated clash matrix reports against MEP, HVAC, and civil utility models to locate spatial conflicts.
Coordination & RFI Resolution
We collaborate with trade contractors, architects, and engineers to adjust routing, structural framing, or penetrations until the model is 100% clash-free.
Final Deliverable Generation
We issue fully coordinated 3D models (IFC, RVT, NWD formats), extracted 2D drawing packages, CNC files, and material quantity take-offs.
Let's build your next project with precision.
Share your project requirements with our team and discover how Rydberg Engineering can support your structural steel detailing needs.
Industries and Project Types We Serve
Our engineering team delivers tailored building information modeling solutions across diverse commercial, industrial, and institutional sectors:
Common Questions About Building Information Modeling
Find clear answers to the questions we hear most often from project managers, fabricators, and general contractors.
Save Time. Save Money. Save Materials.
Partner with us for world-class structural detailing and modeling services
Request a Proposal